Skip to content
Call (828) 388-9209Licensed, bonded & insured

Countertops for Historic Hendersonville Homes

Henderson Custom Countertops fits countertops for historic Hendersonville homes as Henderson County's trusted specialist in older kitchens, specializing in scribed quartz, honed granite and soapstone for period rooms. We offer undermount sink cutouts and vanity tops sized to original bath cabinets.

  • No-cost measure at your home
  • You approve the slab
  • Itemized written quote

Price my countertops

Or call (828) 388-9209. Calls only, we do not receive text messages.

Countertops for Hendersonville

Our team provides countertop templating on site against walls that have settled for decades, delivering tops that close tight to old plaster on both residential and commercial projects. The same crew that templates your kitchen comes back to set the stone, and every seam is marked on the slab you chose and approved by you before a single cut.

From scribing a back edge to a wall that wanders out of square to lifting tired laminate off an original cabinet box, our team handles every detail. Serving the in-town streets of Hendersonville along with Laurel Park, Flat Rock and Mills River, we plan each visit around the house exactly as it stands today.

Why Henderson Custom Countertops

What You Can Hold Us To

Whoever measures your cabinets is the person accountable for the finished top.

On-site measureEvery wall and cabinet measured and checked for level before cutting
Your slabYou approve the exact slab and where each seam lands
Written scopeMaterial, edge, cutouts and backsplash listed line by line
Licensed, bonded & insuredProof of insurance on request; a COI and W-9 with every commercial bid

Bungalows, Tudors and period kitchens in town

A new stone top in an older Hendersonville house starts with the house, not the slab. The in-town neighborhoods listed on the National Register were built across the first half of the twentieth century, so the kitchens are small, the rooms were laid out before modern cabinets existed, and a kitchen that old has usually been reworked at least once since. Each district below asks something slightly different of the template.

West Side

The West Side Historic District covers 111 acres roughly between Fifth Avenue West, Washington Street, Third Avenue West and Blythe Street, with 245 contributing buildings put up from the early 1900s to the late 1940s. Colonial Revival houses and Craftsman bungalows dominate, and a bungalow kitchen is usually a narrow galley where every inch of run length matters.

Hyman Heights and Mount Royal

North of downtown, Hyman Heights and Mount Royal hold 123 contributing buildings dated 1905 to 1954, plus Killarney, a house from around 1858 that predates the rest. A neighborhood built over five decades means one street can hold a 1910s bungalow beside a postwar Colonial Revival, and the kitchens differ just as much.

Druid Hills

Druid Hills was planned by landscape architect Earle Sumner Draper and holds 76 contributing buildings on about 27 acres, mostly Tudor Revival and Craftsman houses. Tudor kitchens often carry arched openings, deep window sills and odd corners, all of which the template has to follow.

Lenox Park and Cold Spring Park

Hendersonville also lists Lenox Park and Cold Spring Park as historic districts. Houses of that age rarely have a kitchen wall that was built for a straight stone edge, which is the reason the next section exists.

Walls that are not square, scribed at the template

An out-of-square wall in an older in-town house is handled at the template visit, by tracing the real wall rather than assuming a straight line. A stone top cannot be bent to meet plaster the way laminate can be shimmed and caulked, so the back edge is cut to follow whatever the wall actually does.

Here is what the template captures in a period kitchen, and why each one matters for the cut:

  • The wall line. A rigid template is pressed to the plaster along the full run, and the back edge of the stone is cut to that trace, including the belly a wall picks up after decades of settling.
  • Inside corners. A corner that closes at more or less than ninety degrees changes where an L-shaped top meets, so the angle is measured, not assumed.
  • Window sills and trim. A low sill or a thick casing can sit right where the top wants to run, and the stone is notched around it rather than the trim being cut back.
  • Floor slope. A floor that falls toward one end of the room moves the level line, which is set on the cabinets before stone ever arrives.
  • Chimney breasts and old openings. A bumped-out wall or a filled doorway is common in houses remodeled over many years, and each one becomes a line on the template.

The template is then carried to the slab, and the seam plan is drawn on that stone and shown to you. Nothing is cut until you have seen where each joint falls and signed off on it.

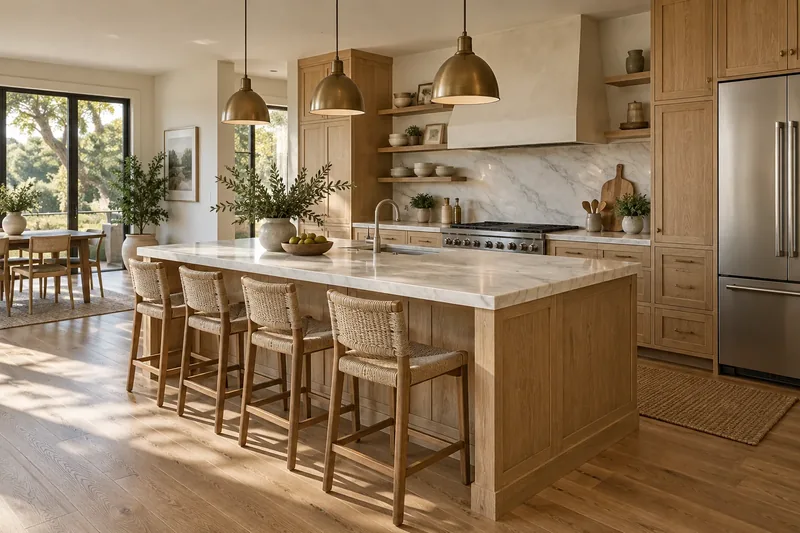
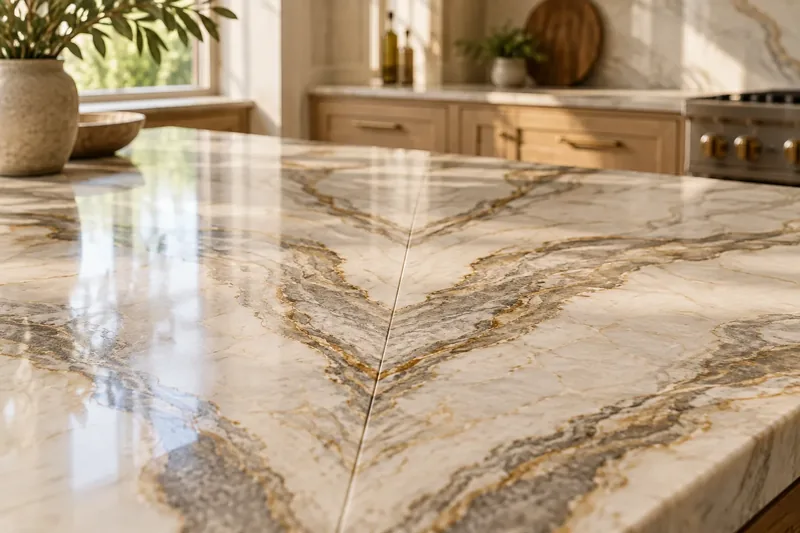
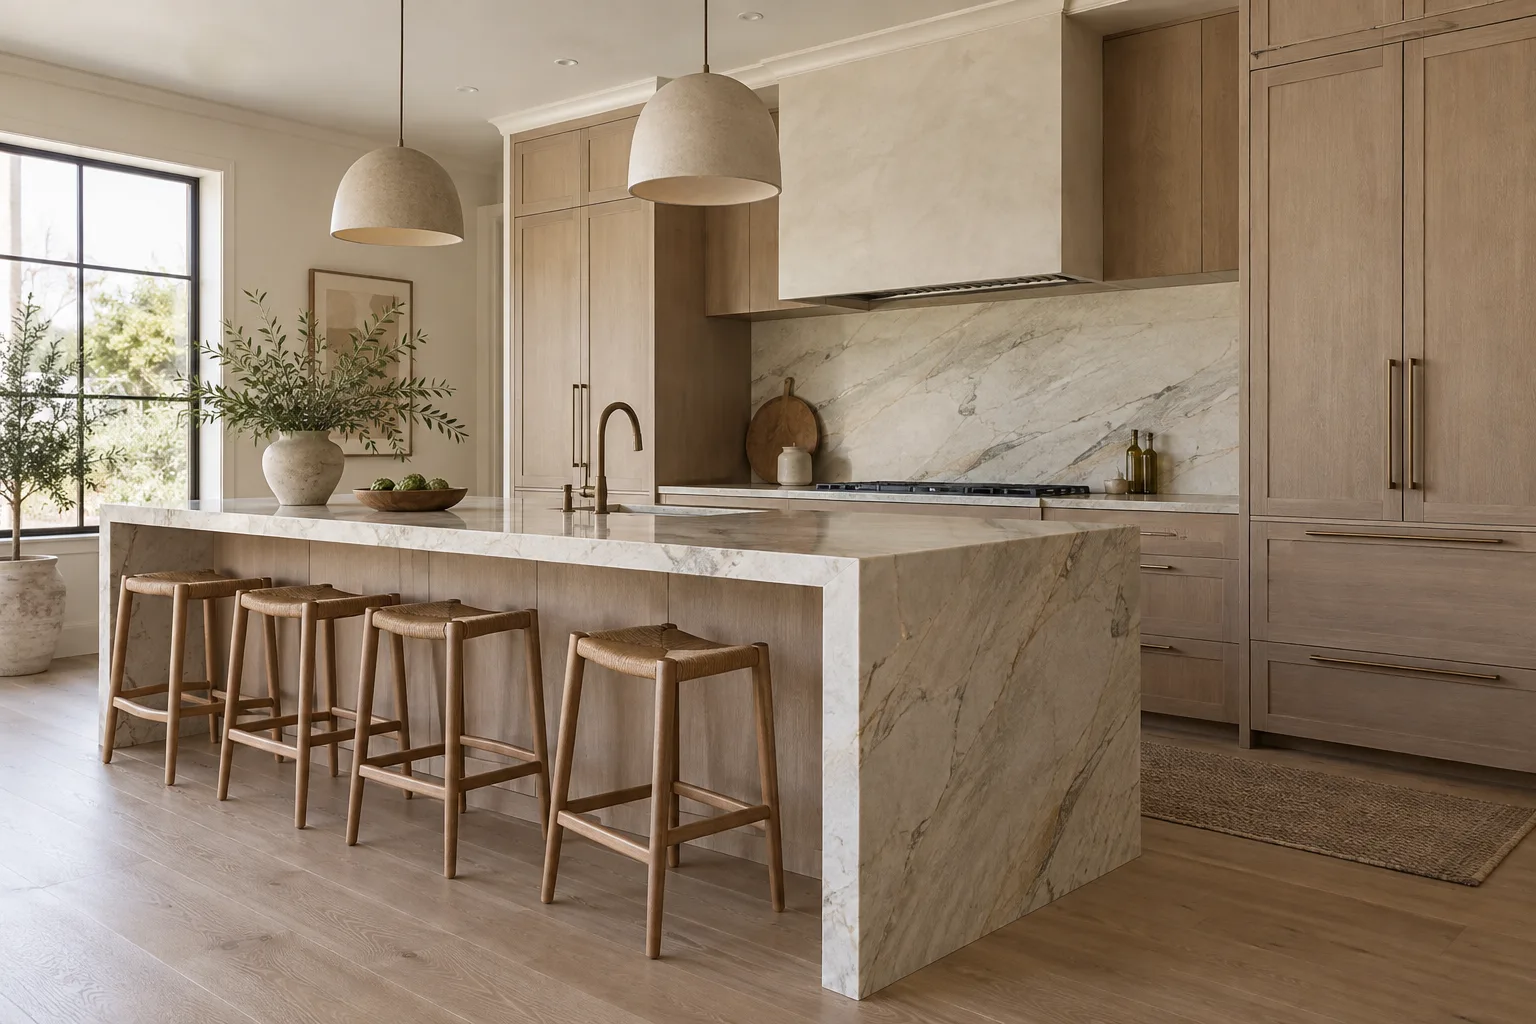
White oak kitchen with a heavily veined stone waterfall island, a matching full height backsplash and woven bar stools

Checking old cabinet boxes before stone goes on

Old cabinet boxes are checked for level, square and strength before any stone is set on them, because a slab only sits as well as what is under it. Quartz, granite and soapstone are far heavier than the laminate most period kitchens were last topped with, and a box that has carried a thin top for years can rack or sag under stone.

What we look for

Loose face frames, soft or water-stained bottoms under the sink, walls between cabinets that have pulled apart, and boxes built in place decades ago that were never meant to be removed.

What gets fixed first

Boxes are shimmed and levelled across the full run, and where a box needs added support under a long span or a sink, that is written into the plan before the template. If a cabinet is too far gone, you hear it at the measure, not on install day.

Sinks and faucets

We cut the sink and faucet holes in the stone and set the sink. Plumbing is a separately licensed trade in North Carolina, so a licensed plumber disconnects the old sink before tear-out and reconnects it after the top is in.

What an in-town Hendersonville job costs

A kitchen top for an older in-town house is typically estimated at roughly $2,500 to $6,000 for about 30 to 40 square feet, and a job that includes tearing out the old top is generally estimated at roughly $2,500 to $7,000. Those are ranges from the countertop ticket bank this site is built on, and a period kitchen moves within them for reasons a newer house does not have.

  • Scribing. Every wall that runs out of square adds template and shop time to the back edge.
  • Cabinet work. Levelling, shimming or adding support under old boxes is priced into the job before stone is ordered.
  • Tear-out. Laminate, tile over plywood or an older stone top each come off differently, and tile set in a mortar bed is the slowest.
  • Material. Granite is usually estimated at around $40 to $100 per square foot installed, and quartz at around $60 to $150 per square foot installed, with grade and color moving each.
  • Access. A narrow side door, a back porch with steps or an upstairs apartment kitchen all change how the stone is carried in.
  • Cutouts and edges. Each sink, cooktop and faucet hole is a cut, and a detailed edge profile takes longer than an eased edge.

Every figure on this page is an estimate and is subject to change once the house is measured. Your written quote, drawn up after the free measure visit, sets the final price, and it reflects the walls, cabinets and access we actually find.

Rentals and landlord turnovers in town

Rental kitchens in Hendersonville want tops that survive tenants and turn over fast, and that usually points to quartz or a mid-grade granite. Hendersonville is a city with a large share of renters, and some of that rental stock is in older buildings, from divided houses to period apartment blocks such as the Ambassador Apartments on the West Side, built around 1926.

For a landlord the questions differ from a homeowner's:

  • Durability over drama. A solid quartz color hides wear between tenants and needs no sealing schedule, which matters when nobody living there will remember to seal stone.
  • Remnants for small rooms. A bath vanity or a short kitchen run can often come from a remnant, which keeps a unit refresh inside a tight budget.
  • Matching across units. If several apartments in one building get new tops, choosing one material and one edge keeps future repairs simple.
  • Scheduling around a vacancy. The measure and install are booked between tenants where possible, and the date is written on your estimate.

Tell us the number of units and the cabinet sizes when you call, and the estimate can be built unit by unit.

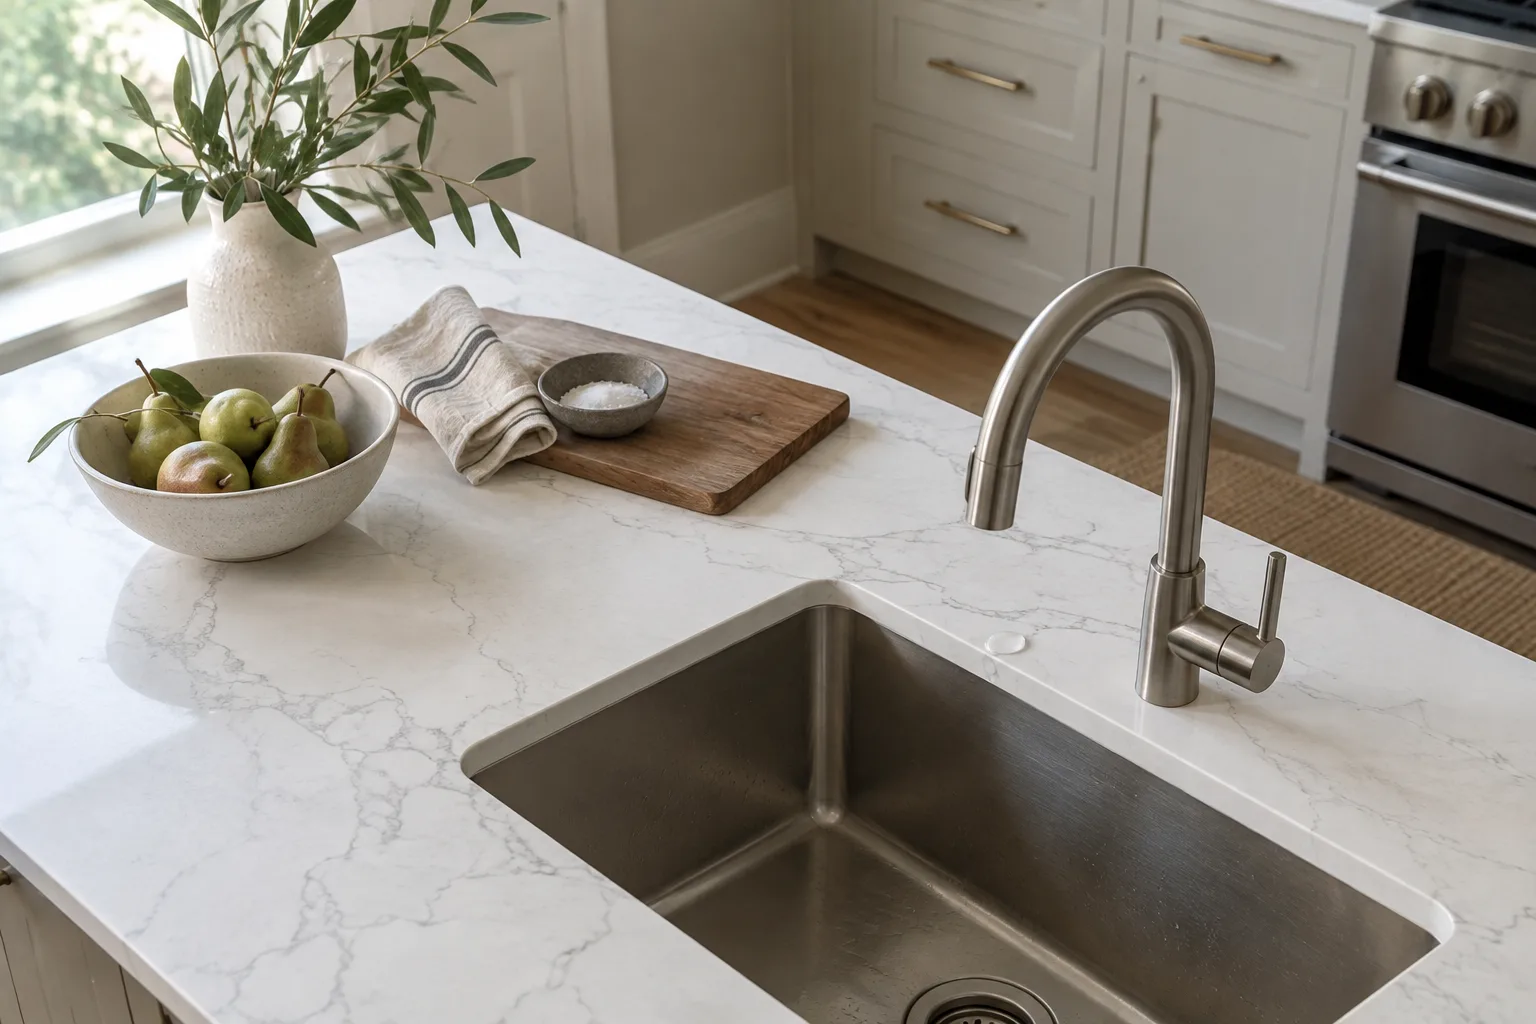
White quartz island with soft grey veining, a stainless undermount sink and a brushed nickel pull-down faucet

Downtown storefront and cafe counters

Downtown Hendersonville counters go into buildings that are often more than a century old, so the job is planned around masonry walls and old floors as much as around the counter itself. The Main Street Historic District holds 65 contributing buildings on 34 acres, in Classical Revival and Chicago Commercial styles, running from the Huggins Building of about 1850 through the J.C. Penney Building of 1939. The Seventh Avenue Depot District, around the old railroad station at Seventh Avenue and Maple Street, adds warehouse and hotel buildings to the mix.

A shop counter, a cafe service line or a restroom vanity in one of these buildings is templated on the installed base cabinets, and install day is set around business hours. On commercial jobs we work as the countertop subcontractor to the owner or the general contractor, and a larger build-out is handled through our commercial page with drawings and a bid.

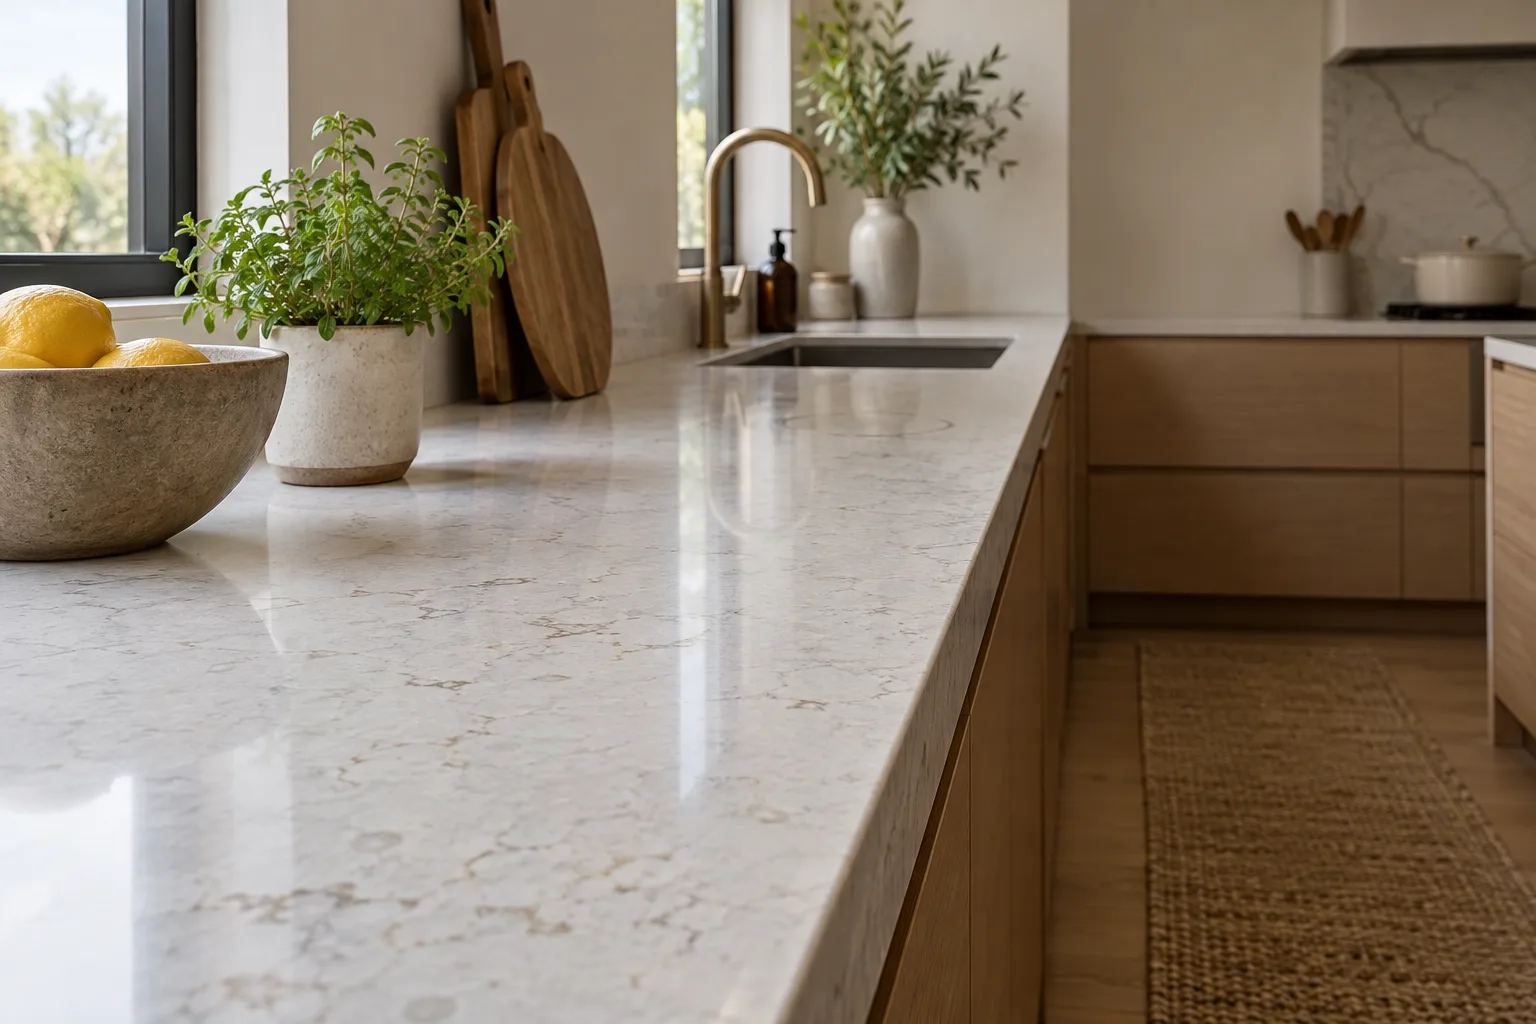
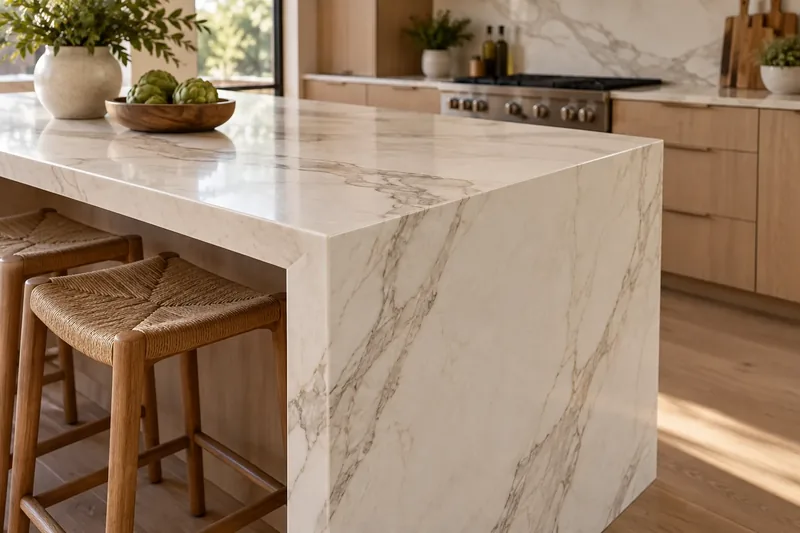
Polished white quartz run photographed along its squared edge, with an undermount sink and white oak flat panel cabinets

Stone, Edges and Finishes

Straight answers

Hendersonville Countertop Questions

Can a stone top fit a kitchen where no wall is straight?

Yes. The back edge of the stone is cut to a template traced against your actual walls, so it follows the plaster instead of leaving a wedge-shaped gap for caulk to hide.

Will my original cabinets hold granite or quartz?

Often they will once they are levelled and checked, but not always. We inspect every box at the measure, and if one needs support or replacement you learn that before any stone is ordered.

What does a countertop cost in an older Hendersonville house?

A typical in-town kitchen is estimated at roughly $2,500 to $6,000 for the top, and more when tear-out or cabinet repair is involved. The final price is the one on the written quote we give you after measuring the house.

Which stone suits a bungalow or Tudor kitchen?

Soapstone and honed granite read naturally in a period room, while quartz is the easy-care pick for a busy family or a rental. We bring samples to the measure so you can see them against your own cabinets and light.

Do you reconnect the sink and faucet?

We set the sink and cut every hole in the stone. A licensed plumber handles the disconnect and reconnect, because plumbing is its own licensed trade in North Carolina.

My house is in a historic district. Does that change the countertop job?

A countertop sits inside the house, so the job itself stays the same. If your plans include anything on the exterior, such as a new vent through a wall, check with the city's historic preservation staff before work starts.

Can you replace the tops in several rental units at once?

Yes. Send the unit count and cabinet sizes, and the estimate is built unit by unit so you can schedule each one around a vacancy.

No-cost site visit

Ready to Talk About Countertops in Hendersonville?

We measure homes and businesses across Henderson County. Builders and businesses can send drawings for a bid.

Call (828) 388-9209

Licensed, bonded & insured. Calls only, we do not receive text messages.

Call (828) 388-9209Licensed, bonded & insured