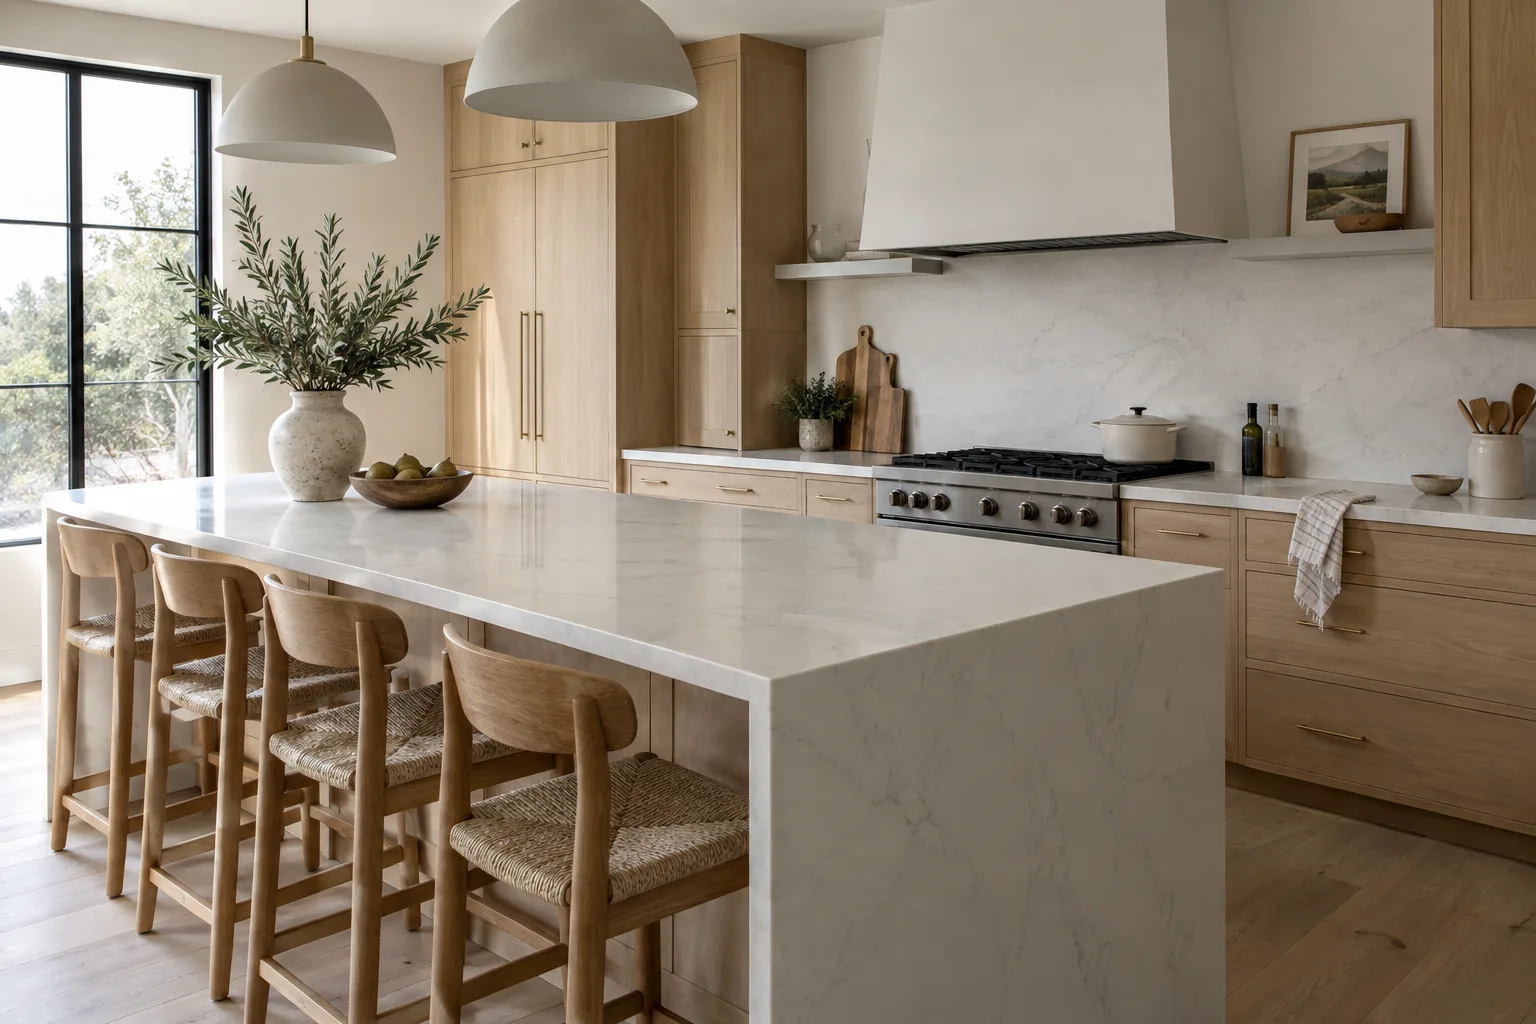
Overhang
How far the top projects past the cabinet face, with a bracket or leg planned wherever a wide overhang needs help.

Henderson Custom Countertops provides countertop templating & measurement in Hendersonville, NC at no cost on jobs we fabricate. We record your real walls, cabinets and appliance models, so the stone is cut to the room instead of to a drawing.
A template is the exact map of your counters, and everything cut afterward depends on it. We come to your home, record every wall, corner and opening, and confirm the decisions that change the price: overhang, seam position, edge and sink.
The person who measures your cabinets is accountable for the finished top, which is why we do the template ourselves rather than send a stranger with a tape. Our visits reach Hendersonville and Laurel Park, and we also measure on its own for homeowners and builders whose stone comes from another supplier.
Why Henderson Custom Countertops
Whoever measures your cabinets is the person accountable for the finished top.
A template matters because no wall, cabinet or floor in a real house is perfectly square. A top cut from a drawing assumes right angles that do not exist, and the difference shows up as a gap against the wall or a corner that will not close.
Older houses around Hendersonville and Flat Rock make the point well. Walls bow, floors slope toward a doorway, and cabinets installed decades ago have settled. A wall that looks straight to your eye can wander by half an inch across a ten foot run, and stone does not bend to follow it.
The template solves this by capturing the room as it is. We trace the actual wall line, mark every cabinet end, and note where the walls leave square, then the stone is cut to that outline with the back edge scribed to match.
The template is also where the decisions get made. How far the top overhangs the cabinet face, where a seam will sit, what edge you want and how the stone meets the backsplash are all settled in your kitchen with you standing there. Settling them early is what prevents a surprise charge once the stone is already cut.
Builders get the same benefit. On new construction, a template taken after the cabinets are set and before the finishing trades close in is the only way to know the stone will clear drywall corners and trim. We time the visit around your site schedule so the template never holds up the trades behind us.
Template day takes roughly an hour for a typical kitchen, and you should be home for it. We bring the measuring tools, work through the room in a set order, and confirm each choice with you as we go.
We start with the cabinets, checking that they are installed, secured and level. We then record the perimeter and every obstruction along it, such as a pipe, a vent or a window sill. Openings are marked to the specific sink and cooktop you chose, using the model numbers, since an opening cut to a guess is the commonest reason a sink does not drop in.
Standard measurements help you plan. Most base cabinets are about 24 inches deep, and a finished top usually overhangs the cabinet face by about an inch and a half. Seating overhangs go much further, and a wide overhang in thick stone needs a bracket or support beneath it, so we settle that on the spot.
To get ready, do these things before we arrive:
If you are replacing old tops, they can usually stay in place during the template, and we take them out on install day.
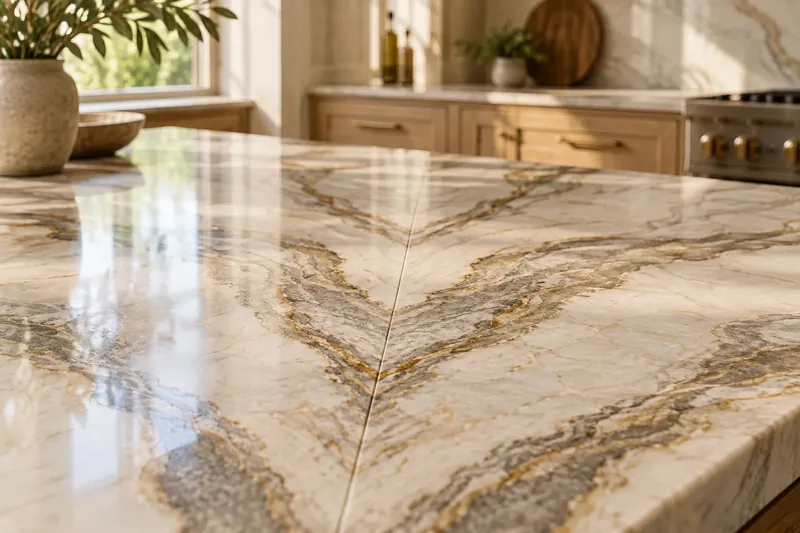
Templating is free when we fabricate and install your countertops, because it is built into the job. That is the arrangement behind our no-cost measure.
Stand-alone work is a different case. If you bought stone elsewhere, or you are a builder or a cabinet shop that needs a template for your own fabricator, we can template as a separate service. A typical stand-alone kitchen template is commonly estimated at about $150 to $400, with the size of the job and the drive moving the figure.
All figures are estimates. The written quote sets the final number once we know the scope, and a free measure is never a hidden step toward a hard sell.
The template travels straight into the layout, so the cut follows what we recorded. No one retypes a number, and no one redraws the shape from memory.
Back in the shop, the outline is placed on the slab you chose. This is the moment a fabricator earns their keep. We move the template around the stone to find the arrangement that wastes the least and puts the best pattern where you will see it, such as the front of an island rather than the back of a pantry run.
Where a stone has strong movement, we mark the layout directly on the slab, so you can approve where each vein will land before the saw touches it. Seams are chosen at the same time, away from the centre of a cooktop opening and away from a long unsupported span.
Only then do we cut. Because the pieces come from a template that matches your walls, the install is mostly setting and sealing, and the joint against the wall is small and even enough for a bead of caulk to finish.
If something changes along the way, a cabinet swapped or a sink upgraded, tell us at once. A change before cutting costs a phone call, while a change after cutting can mean new stone.
A good template also protects the schedule. Fabrication starts from a confirmed file, so the delivery date we give you rests on real information instead of a rough guess that slips.
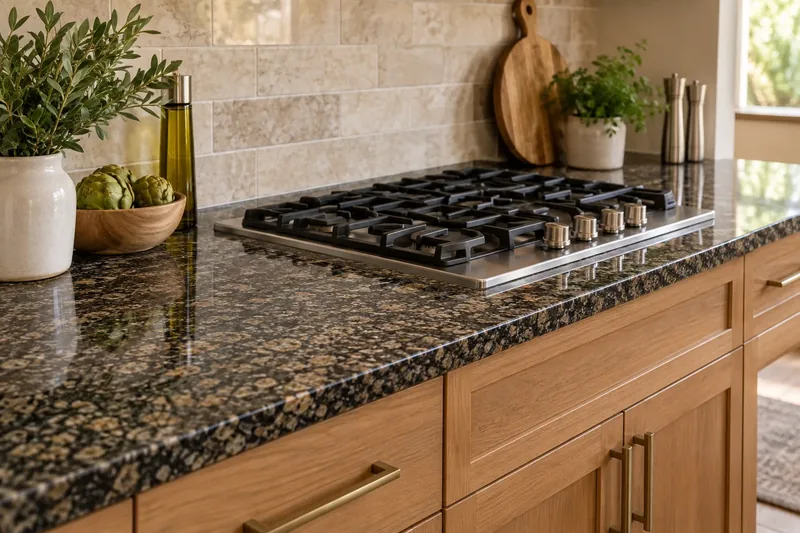
These are the choices that change the price or the fit if they are settled late. We settle them while you are standing in the room.
How far the top projects past the cabinet face, with a bracket or leg planned wherever a wide overhang needs help.
Where joints fall on a long run or an L-shaped layout, kept clear of cooktops and unsupported spans.
The exact bowl and fixture, which decide the opening shape, the corner radius and the hole count.
A slide-in range or cooktop needs its own clearances, so we check the specification sheet.
A short splash, a full height slab or no splash at all, since this changes the stone quantity.
Any bow, out-of-square corner or uneven floor that affects the scribe along the back edge.
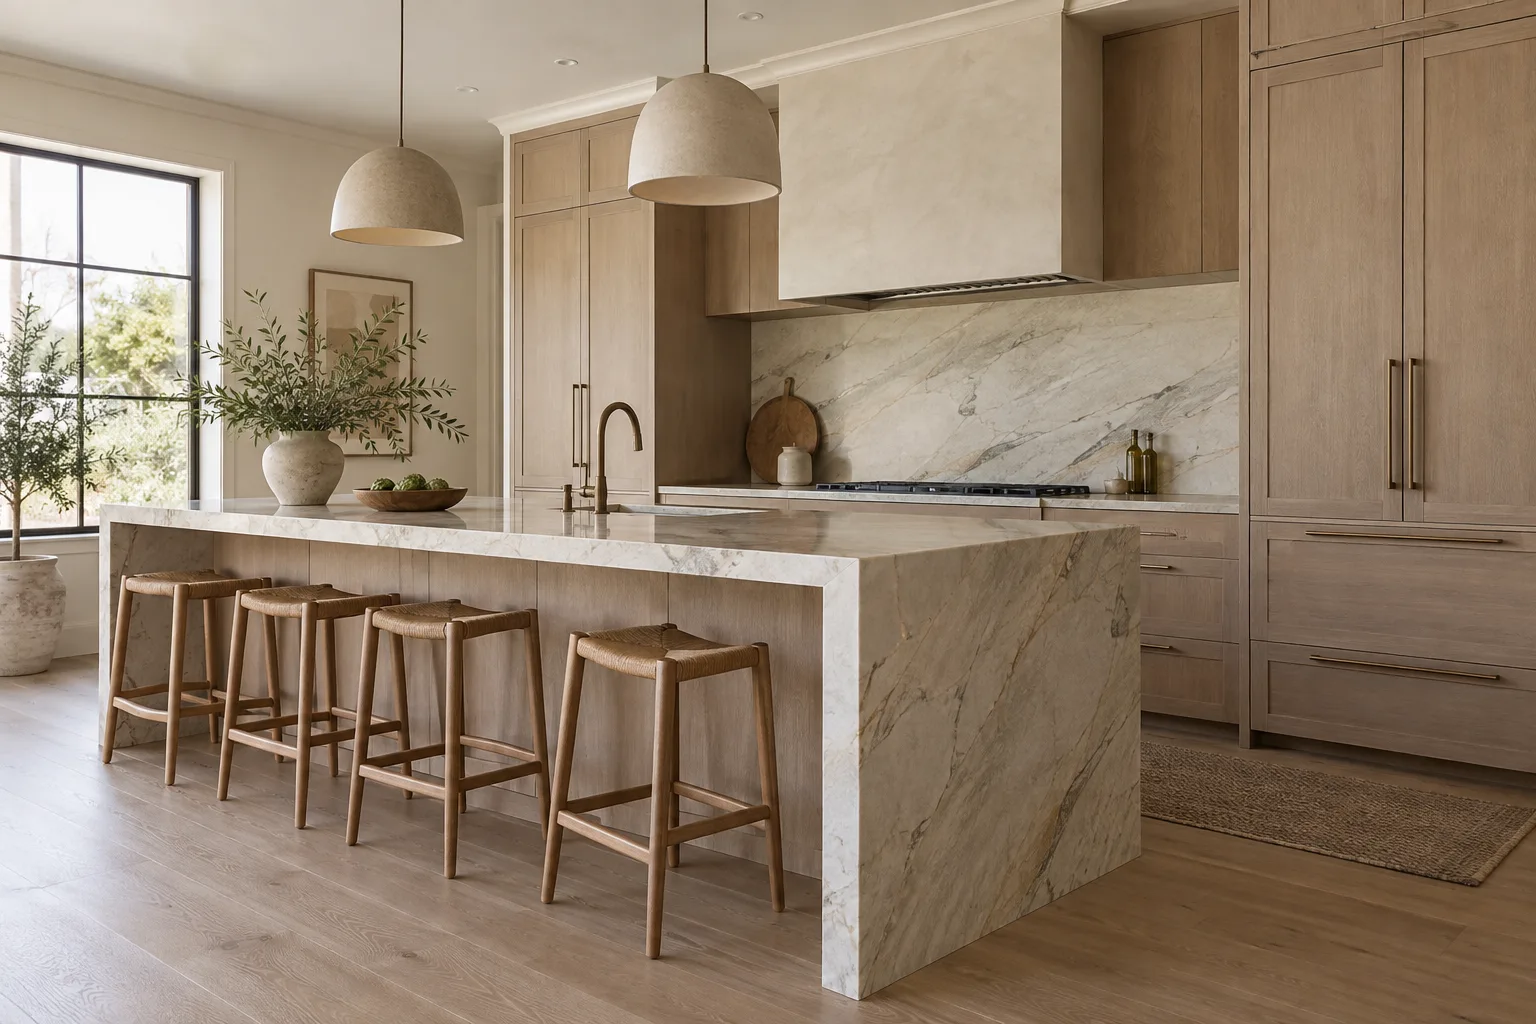
Start to finish
Nothing is cut until the template is checked against your decisions.
You pick a time, and we confirm that the cabinets are in and the fixtures are on site.
We trace the walls, cabinet ends and obstructions, and mark openings to your fixtures.
Overhang, seams, edge and splash are settled with you in the room, and written down.
The template moves straight into the layout, so the stone is cut to what we measured.
Straight answers
It is, whenever we also fabricate and install the countertops. Stand-alone templating for stone bought elsewhere is quoted separately, and any figure we give before the visit is only an estimate.
They do. Cabinets need to be anchored to the wall and leveled first, because a template taken over loose or unfinished boxes gives a top that will not fit once they are corrected.
Ideally they are on site, but exact model numbers will do. Openings are cut to the specific bowl and fixture, and a guess is the most common reason a sink does not fit.
Around an hour for an average kitchen, and you should be home. That way overhang, seams and edge get confirmed with you instead of decided for you.
Tell us right away. A change before the stone is cut is a simple fix, and on jobs we are building a re-template is normally no charge.
Yes, we can do it as its own service. The price follows the size of the job and the drive, and we ask to see the slab first so we can check its size and condition.
Yes. A square footage takeoff lets you compare quotes on equal footing. It is priced per job, and on a full job the free measure covers the same ground, so you get real numbers either way.
That is its whole purpose. We trace the actual wall line, and the back edge of the stone is scribed to it, leaving a small, even joint instead of a wedge-shaped gap.
We measure homes and businesses across Henderson County. Builders and businesses can send drawings for a bid.
Licensed, bonded & insured. Calls only, we do not receive text messages.