A seated user
A top at or under that reference height, over an open or wall-hung vanity cabinet, leaves room for knees and a wheelchair footrest. The cabinet is chosen or modified first; the top follows it.

Henderson Custom Countertops makes bathroom vanity tops in Hendersonville, NC, and is Henderson County's trusted countertop specialist for baths adapted for easier use, specializing in comfort-height tops, knee-space vanities and single-lever faucet drilling. We offer undermount and vessel basin cutouts.
Our team provides quartz and granite vanity countertops cut from full slabs or remnants, delivering tops sized for a seated or a standing user for both residential and commercial projects. We template on the vanity cabinet you are keeping or installing, never from a catalogue drawing, and the same crew that templates sets the finished top.
From a rim held to 34 inches with open knee space below to single, double and guest-bath tops, our team handles every detail. Serving Etowah, Hendersonville, Laurel Park and Mills River, we measure each bath around the person who will use it most.
Why Henderson Custom Countertops
Whoever measures your cabinets is the person accountable for the finished top.
A vanity top can be set lower, higher, or open underneath for a seated user, and the time to decide is before it is templated. Henderson County is known for an exceptionally large retiree population, and the vanity is often the first thing changed when a bath is adapted for someone who now sits to wash, leans on a walker, or simply wants to stop bending. The 2010 ADA Standards are written for public and commercial buildings, yet they give a homeowner useful reference numbers. They cap a lavatory rim or counter at 34 inches above the floor, and ask for knee clearance at least 27 inches high and toe clearance at least 9 inches high and 6 inches deep beneath it. They also require the pipes under an accessible lavatory to be insulated or otherwise configured so a seated user cannot touch a hot surface, which is work for your plumber.
A top at or under that reference height, over an open or wall-hung vanity cabinet, leaves room for knees and a wheelchair footrest. The cabinet is chosen or modified first; the top follows it.
Some people want the opposite: a taller top, closer to kitchen height, which runs about 35 to 36 inches in the US. That comes from the cabinet height plus the top thickness, so we confirm both at the measure.
On a double vanity, each side can sit at its own height where the cabinets allow, with a step in the stone where the two meet. The idea has a North Carolina root. Ronald Mace, an architect who used a wheelchair from childhood, was instrumental in North Carolina adopting the first accessibility-focused building code in the United States in 1973, and later founded the NC State centre that became the Center for Universal Design.
The basin and the faucet decide every hole we drill in a vanity top, so both are chosen before the template. Once a hole is cut in stone it stays where it is.
The bowl mounts to the underside of the top and is sealed with silicone, leaving a clean polished edge you can wipe straight into. It suits a seated user because there is no rim to reach over.
A vessel sink sits on the surface of the top and is finished on every side. It lifts the rim above the counter, so for a seated user the stone beneath it has to be lower to keep that rim within reach.
A self-rimming bowl rests on its own rim in the opening, which hides the cut edge and makes it the simplest swap later. Faucets come in three drilling patterns, and each needs a different top. A single-hole faucet needs one hole. A centerset faucet needs three holes with the handles 4 inches apart, centre to centre. A widespread faucet needs three holes with 8 to 16 inches between the handle centres, and Moen notes that a widespread faucet will not fit a 4-inch centerset layout. For an easier bath, a single lever is the usual pick: the ADA Standards ask for controls that work without tight grasping, pinching or twisting of the wrist, at no more than 5 pounds of force.
A stone vanity top is typically estimated at roughly $500 to $2,000 in Henderson County, moving mostly with its size, the stone and the number of basins, based on our trade's ticket data rather than a quote for your bath.
A single 31 by 19 inch top is about 4 square feet; a 60-inch double is still under 10.
A small top can often be cut from a remnant, which lowers what you pay for the stone.
Each basin opening and each faucet pattern is priced shop labour.
A new or modified cabinet for knee space is a separate cost from the top itself.
An old top taken off first adds time on install day.
Every figure here is an estimate and subject to change; your written quote, set after the free measure, is the final price.
A primary bath, a guest bath and a powder room each ask something different of a vanity top.
One basin, usually centred, with a faucet pattern to match. It is the smallest stone job in the house and the one most often cut from a remnant.
Two basins on one top need enough stone between them for two people at once, and a seam, if the length needs one, placed well away from both bowls.
In a house that fills up when family visits, the guest vanity sees hard use for a few weeks at a time and then sits idle, so an easy-care stone with a forgiving pattern earns its place.
Often a narrow top with a vessel or small undermount bowl, where a bold leftover piece of stone can carry the whole room.
Hendersonville has a large share of rented homes, and a stone vanity top is one of the quickest ways to make a unit read as updated between tenants.
A remnant is the piece of stone left on the shop floor after a fabricator cuts a customer's countertops from a full slab. Because a standard single vanity needs only about 4 square feet, almost any usable remnant covers one, and a landlord gets real stone without paying for a whole slab.
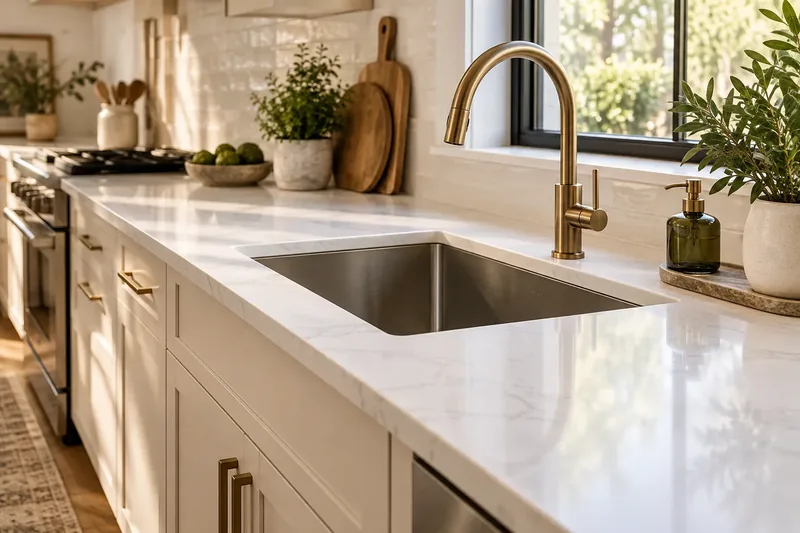
A vanity install is a short job. A licensed plumber disconnects the faucet and drain first, because plumbing connections are licensed work in North Carolina. We lift off the old top, check the cabinet for level, set the new top with the basin mounted or dropped in, and seal the joint at the wall. The plumber then reconnects the faucet and drain through the holes we drilled.
Where the bath is being adapted, we check the knee space again once the top is on, so a seated user can roll in before the job is signed off.
Start to finish
Nothing is cut until you have approved the slab and the seam layout.
We measure the cabinets, check them for level, look at the carry path in, and talk through material, edge and sink.
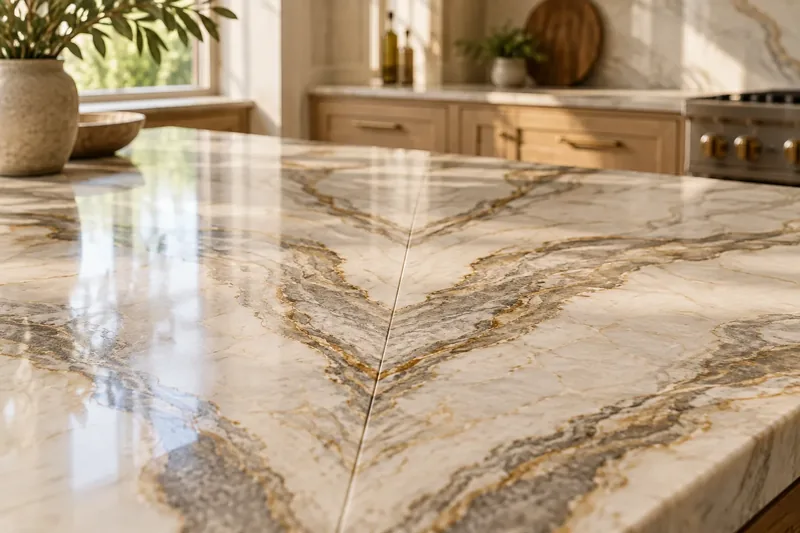
You choose the slab, and we show you where the seams and the veining will fall before anything is cut.
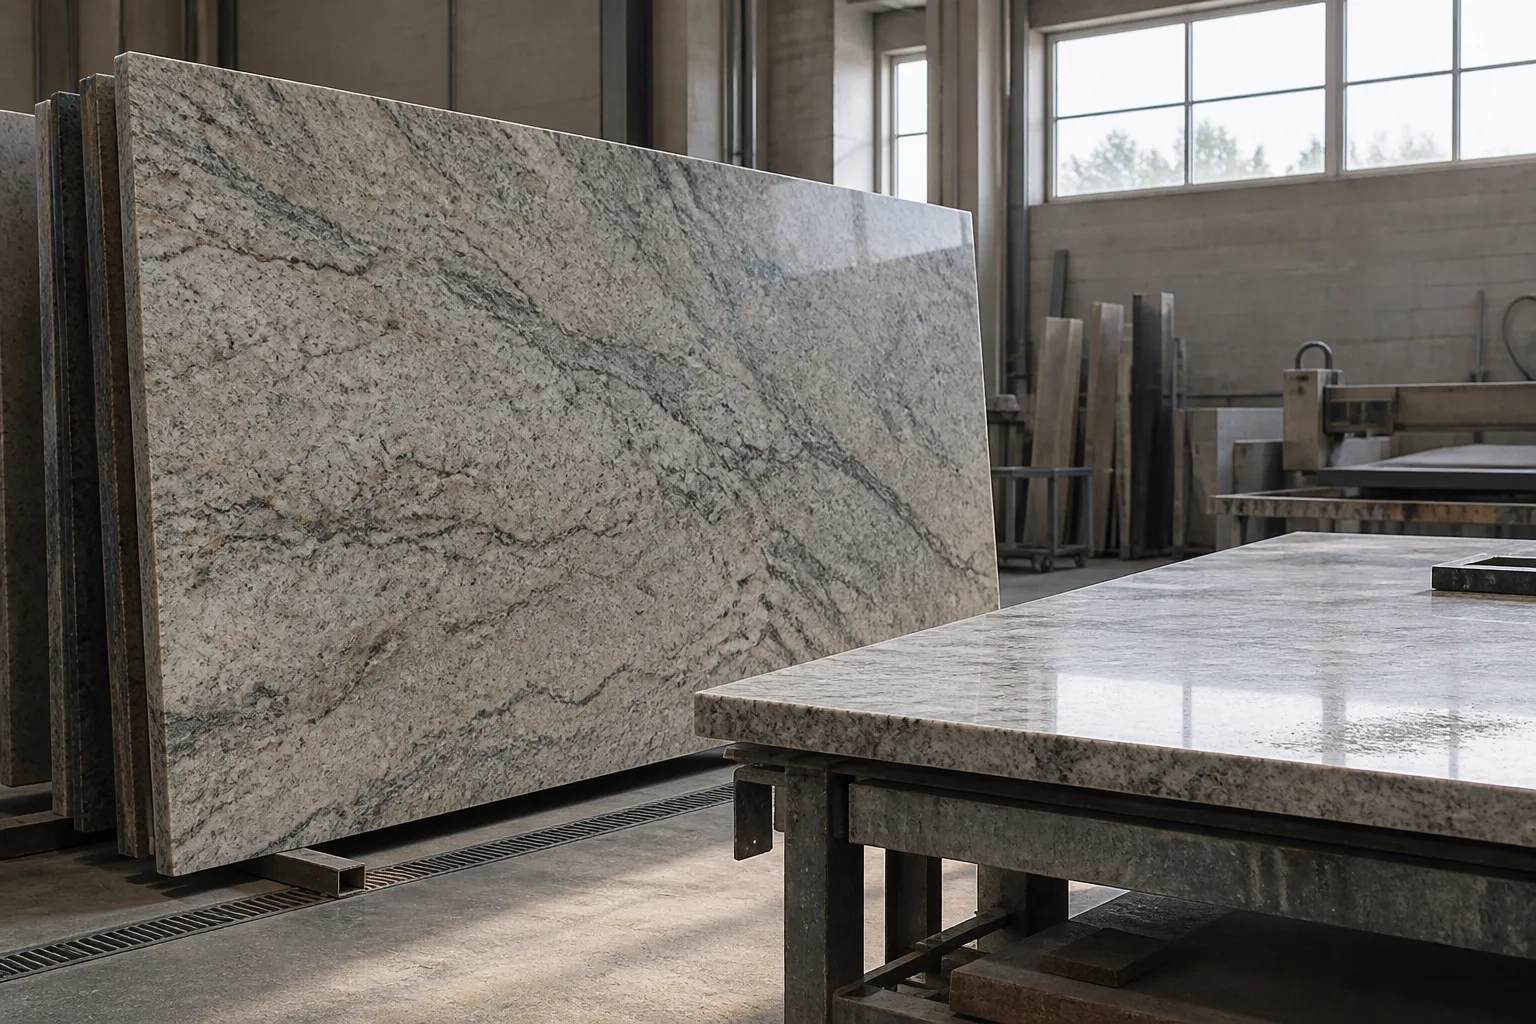
The stone is cut wet, edged and polished in the shop, with openings cut to the sink and cooktop you picked.
We carry it in, set it, seal natural stone that needs it, and walk the finished counters with you.
Straight answers
It depends on who uses it. For a seated user, the 34-inch maximum rim height in the 2010 ADA Standards is a sound reference; for a tall standing user, something closer to kitchen height is often more comfortable. We measure around the person, not a catalogue.
Yes. The knee space comes from the cabinet below, an open or wall-hung vanity, and the ADA reference is at least 27 inches of clear height under it. We template the top to that cabinet and check the clearance again after it is set.
For an easier bath, undermount is usually the better fit: there is no rim to reach over and the counter wipes straight into the bowl. A vessel sink raises the rim, so the top beneath it has to sit lower for a seated user.
Yes, or at least its drilling pattern: single-hole, 4-inch centerset or widespread. Each needs different holes in the stone, and a widespread faucet will not fit a centerset layout.
Often, yes. A standard single vanity needs about 4 square feet and a 60-inch double under 10, so a leftover piece from a larger slab frequently covers it, which lowers the cost of the stone.
Most single and double stone vanity tops are estimated at roughly $500 to $2,000, depending on size, stone and basins. The written quote after the free measure sets the final price.
A licensed plumber, because plumbing connections are licensed work in North Carolina. We cut the basin opening, drill the faucet holes and set the bowl; the plumber makes the water and drain connections.
Yes. Landlords across Henderson County use a remnant top and a simple faucet to refresh a unit between tenants, and we can line the install up with the plumber's visit so the bath is back in service fast.
We measure homes and businesses across Henderson County. Builders and businesses can send drawings for a bid.
Licensed, bonded & insured. Calls only, we do not receive text messages.