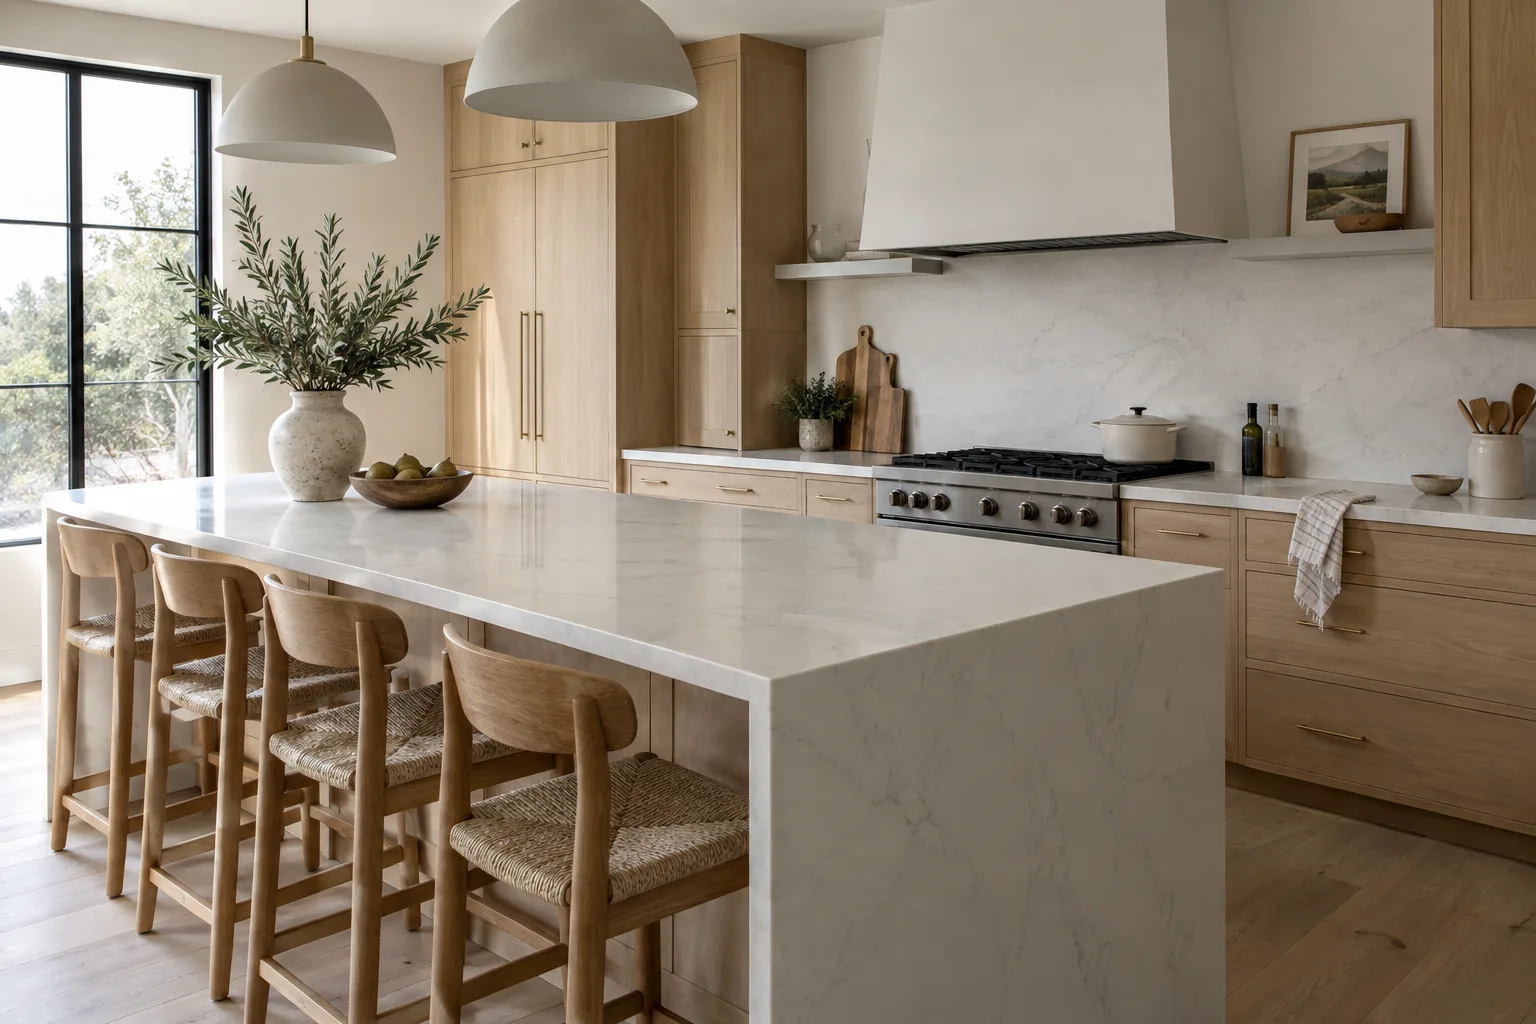
Kitchen
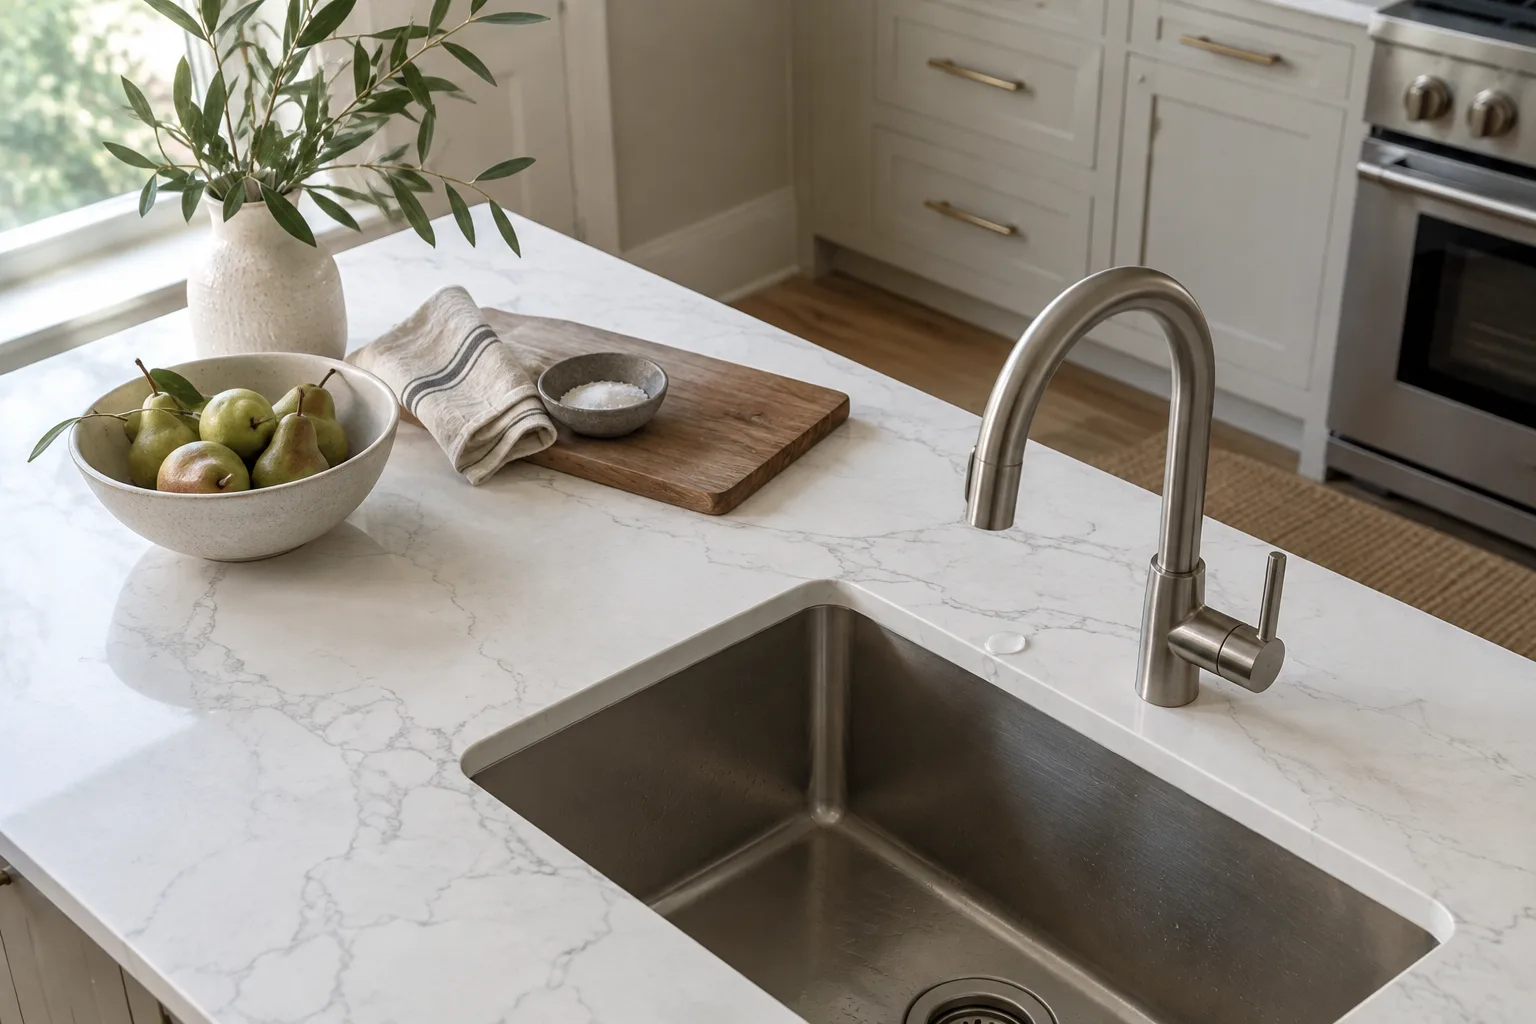
The hardest-working room, so it gets the toughest stone. Quartz, granite and dense quartzite handle knives, pans and daily wiping better than soft marble.

Henderson Custom Countertops builds whole-home countertop packages in Hendersonville, NC: the kitchen, each bathroom, the laundry room and a bar or mudroom top templated as one project, fabricated as one order and installed in a single coordinated push. The stone, edge and thickness agree from room to room.
A package means one scope, one measure and one schedule for every stone surface in the house. We walk each room, record the cabinets and the layout, and write a single quote that lists every top line by line. It suits remodels, additions, new builds and owners who are done with mismatched counters.
Across Hendersonville, Flat Rock, Laurel Park and Mills River, the people who measure your house are the same people who cut and set the stone. Nobody has to retell the plan to a new crew halfway through the job.
Why Henderson Custom Countertops
Whoever measures your cabinets is the person accountable for the finished top.
Ordering every countertop together gives the house a matching look, because slabs for the whole job can be chosen, tagged and checked side by side. Stone from different lots shifts in tone, and a quartz or granite bought two years apart rarely lines up with what is already in the kitchen.
Buying together also lets us plan the yield. A single slab might cover a primary vanity and a laundry top with the offcuts from a kitchen run, so less stone is wasted and fewer slabs are bought. Remnants from the island can become a bath ledge or a window sill rather than going in the bin.
The last reason is simple disruption. Every separate job means another day of masking floors, shutting water off and parking a truck in the driveway. A whole-home order cuts that to one template stage and one install window, which matters when you are living in the house or coordinating a contractor.
A shared order also makes decisions easier. When you can lay a kitchen sample, a bath sample and a laundry sample on one table, the contrasts and repeats become obvious, and it is far simpler to see that a warm cream veining in the primary bath will sit comfortably beside the cool grey in the kitchen. Choosing room by room, months apart, tends to produce the opposite: each choice is good alone and awkward together.
We also keep one set of records. Edge profile, overhang depth, sink models and sealing notes go into a single file that stays with your job, so any later repair, replacement faucet or added top starts from facts instead of guesses.
A package covers every horizontal stone surface you want done, and the list is usually longer than owners first expect. We go room by room at the measure so nothing is forgotten until the cabinet crew has already left.
The surfaces we commonly fold into one order:
Stone does not have to be the same in every room. Many owners choose a hard-wearing quartz or granite for the kitchen and a veined marble-look or quartzite top in the baths, then link them with one edge profile and the same thickness so the house still reads as one design.
Thickness deserves a note because it is easy to overlook. A 2 centimeter top and a 3 centimeter top look different side by side, and a bath vanity that is thinner than the kitchen island is noticeable in an open plan. We settle thickness and edge once, early, and carry that choice through every room so the finished house looks like one decision.
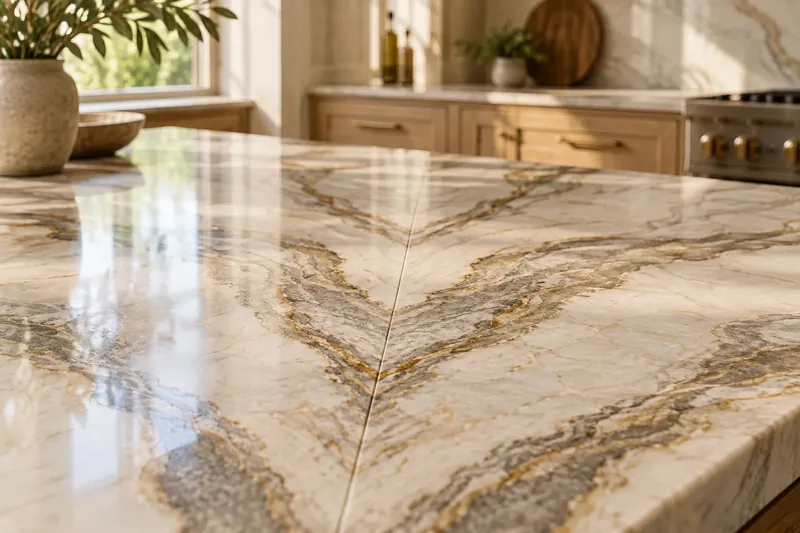
A whole-home package in the Hendersonville area typically falls somewhere around $8,000 to $25,000 installed for a house with a kitchen, two or three bathrooms and a laundry, depending on the stone and the scope. Per square foot, quartz and granite usually run roughly $55 to $110 installed, and individual vanity tops often fall near $400 to $1,500 each.
Several details move a package toward either end of those ranges:
Every figure here is an estimate. We cannot price your house accurately until the full measure is done, and the itemized written quote after that visit sets the final number.
Our template visit comes after the boxes are in place throughout the house, so the clock really starts with your builder or cabinet installer. Stone is cut to the real, as-built boxes, not to the drawings, and that is the reason templating cannot happen early.
After the template, fabrication runs as one batch in the shop. Installation then follows a sequence we agree on with you, and it works like this:
If you live in the house, we plan the order around your daily routine so one bathroom always works. When a general contractor is running the job we trade drawings with them and follow their sequence, so the stone never holds up paint or tile.
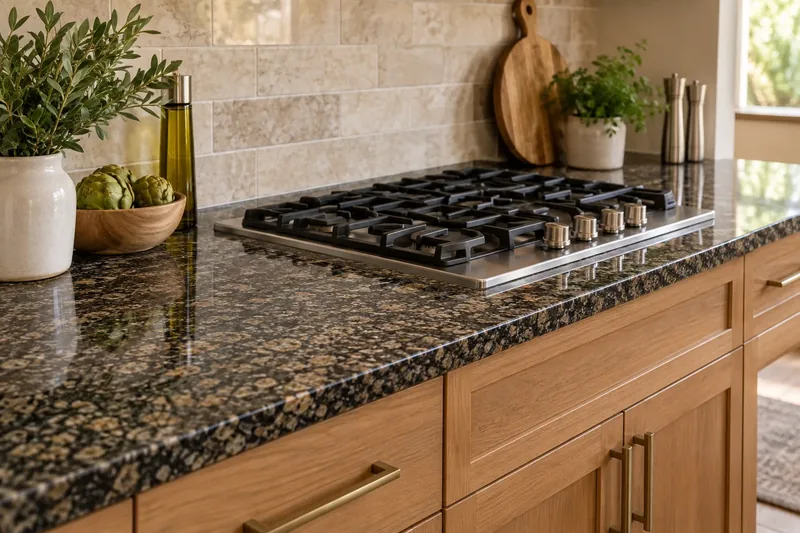
A house has different demands in different rooms. We help you assign stone by how each space is actually used, then tie the choices together with matching edges.
The hardest-working room, so it gets the toughest stone. Quartz, granite and dense quartzite handle knives, pans and daily wiping better than soft marble.
Often the place for a showpiece slab with strong veining, since it is seen every day yet rarely abused. Sealed marble or quartzite can work well here.
Small footprints make a dramatic slab affordable. A single remnant from the kitchen order may be enough for a vanity.
Practical rooms that need a forgiving surface. Quartz resists stains from detergent, dye and dirt without any sealing.
Hearths, sills and bar tops pick up whichever stone suits their setting, and we cut them from the same lots as the main rooms where possible.
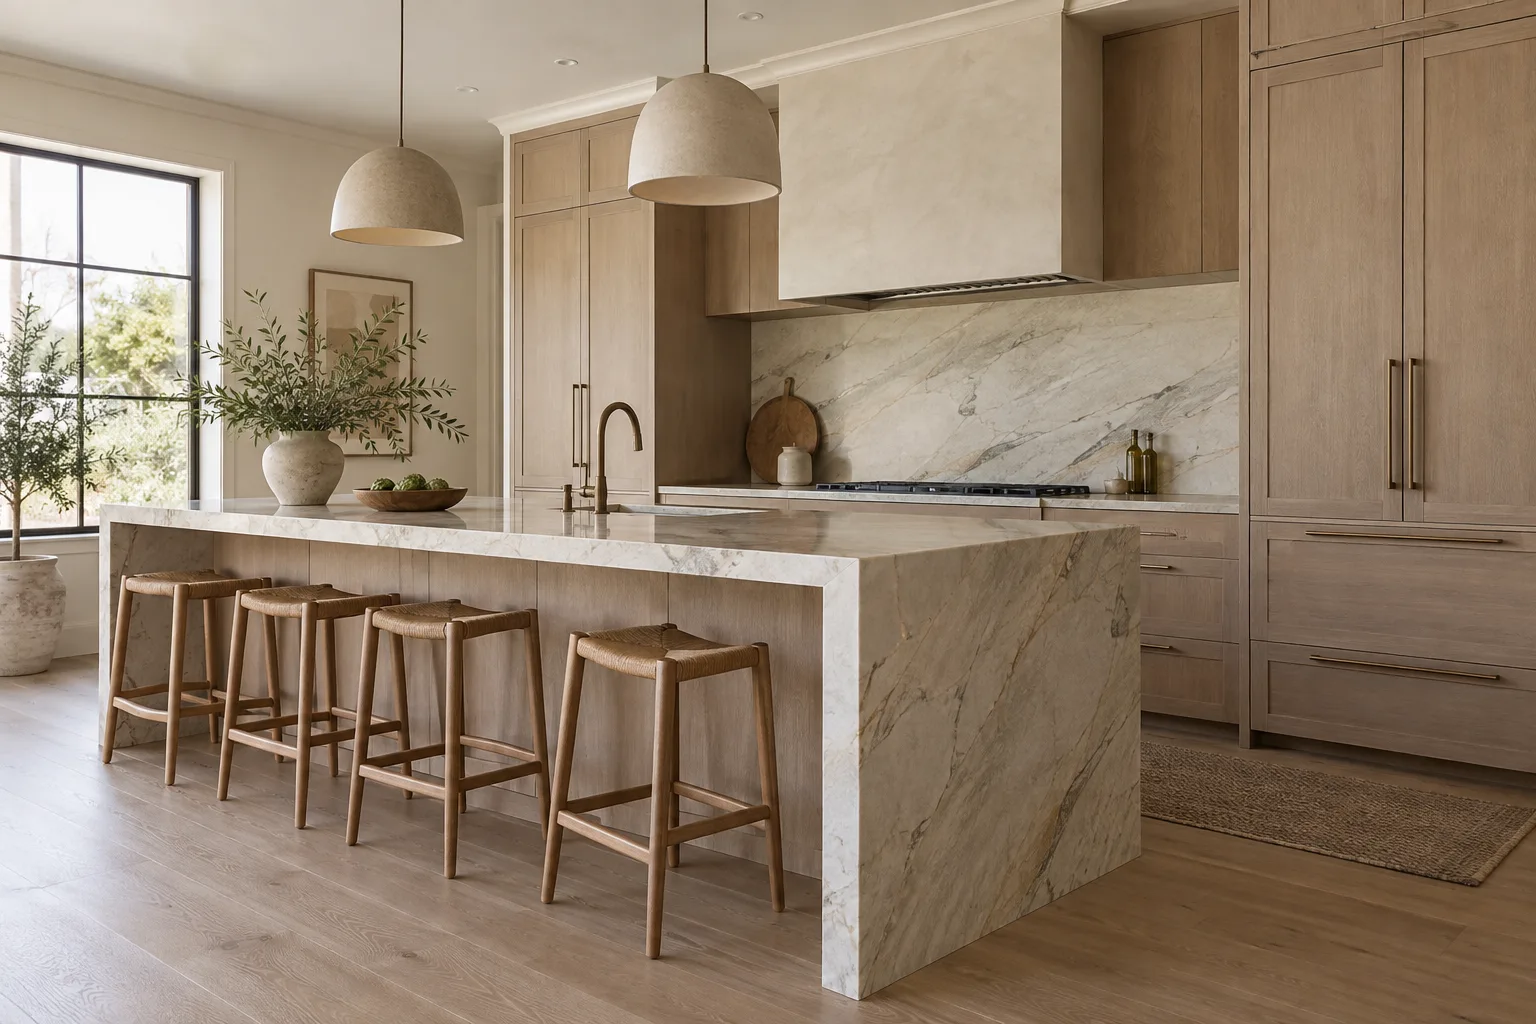
Start to finish
One scope and one schedule, agreed in writing before the first slab is cut.
We visit every room, check cabinets for level, record sink and appliance models, and talk through the stone for each space.
You tag slabs for the whole package, and we plan how each one is laid out so seams and veining land well in every room.
All the tops are cut, edged and polished together in our shop, so the profile and thickness stay consistent from room to room.
We set each room in the agreed order, seal the stone that needs it, clean up and go through the house with you.
Straight answers
Often it is, though the savings come from efficiency, not a flat discount. One template stage, one shop run and one install window mean fewer trips, and offcuts from big slabs can be reused in smaller rooms.
No. Most houses look better with different stones in different rooms, tied together by one edge profile and thickness. Choose the toughest material for the kitchen and something more decorative for the baths.
Fabrication usually takes about one to two weeks after the template, then installation is scheduled room by room, often within a few days. Slab availability and house size can stretch that, and we give the schedule at the measure.
Yes. We sequence the visit so the kitchen sits idle for as brief a window as we can manage, and we leave a bath usable.
Yes. We write down your slab, edge, thickness and finish, so a later phase can match the earlier one. Slab lots change over time, so for a multi-year plan we may recommend reserving the stone for every room up front, even if the baths are installed later.
Right after the last cabinet or vanity box is set. The stone is cut to those as-built boxes, so measuring sooner risks errors.
They are estimates until the measure. Typical whole-home jobs run roughly $8,000 to $25,000, and the itemized written quote after your free visit sets the final price.
Not directly. Reconnecting water lines needs a licensed plumber, and we schedule that visit close to our install so your sinks are back in service within a day or so. If your plumber prefers to disconnect before we arrive, we can share the date.
We measure whole homes across Henderson County. Remodelers and builders can send plans and a room list for a bid.
Licensed, bonded & insured. Calls only, we do not receive text messages.