Two stools
About four feet of seating edge, which leaves room on a single slab for a prep zone or a sink.

Henderson Custom Countertops is Henderson County's trusted island specialist for kitchen island countertops in Hendersonville, NC, specializing in seating overhangs, hidden steel supports and one-slab island tops. We offer granite and quartzite islands, plus quartz countertops cut from jumbo slabs.
Our team provides sink and cooktop cutouts, delivering a countertop that seats the right number of people and works as hard as a prep station, for both residential and commercial projects. Before a blade touches the stone, we lay out the seams on the slab you picked and walk you through the plan, and the same crew that templates the island comes back to set it.
From the steel arms hidden under a deep seating overhang to the finished top with its sink opening cut and polished, our team handles every detail. Serving Hendersonville, Mills River, Fletcher and Flat Rock, we plan each island top around the stools, the walkways and the slab before anyone orders a cabinet.
Why Henderson Custom Countertops
Whoever measures your cabinets is the person accountable for the finished top.
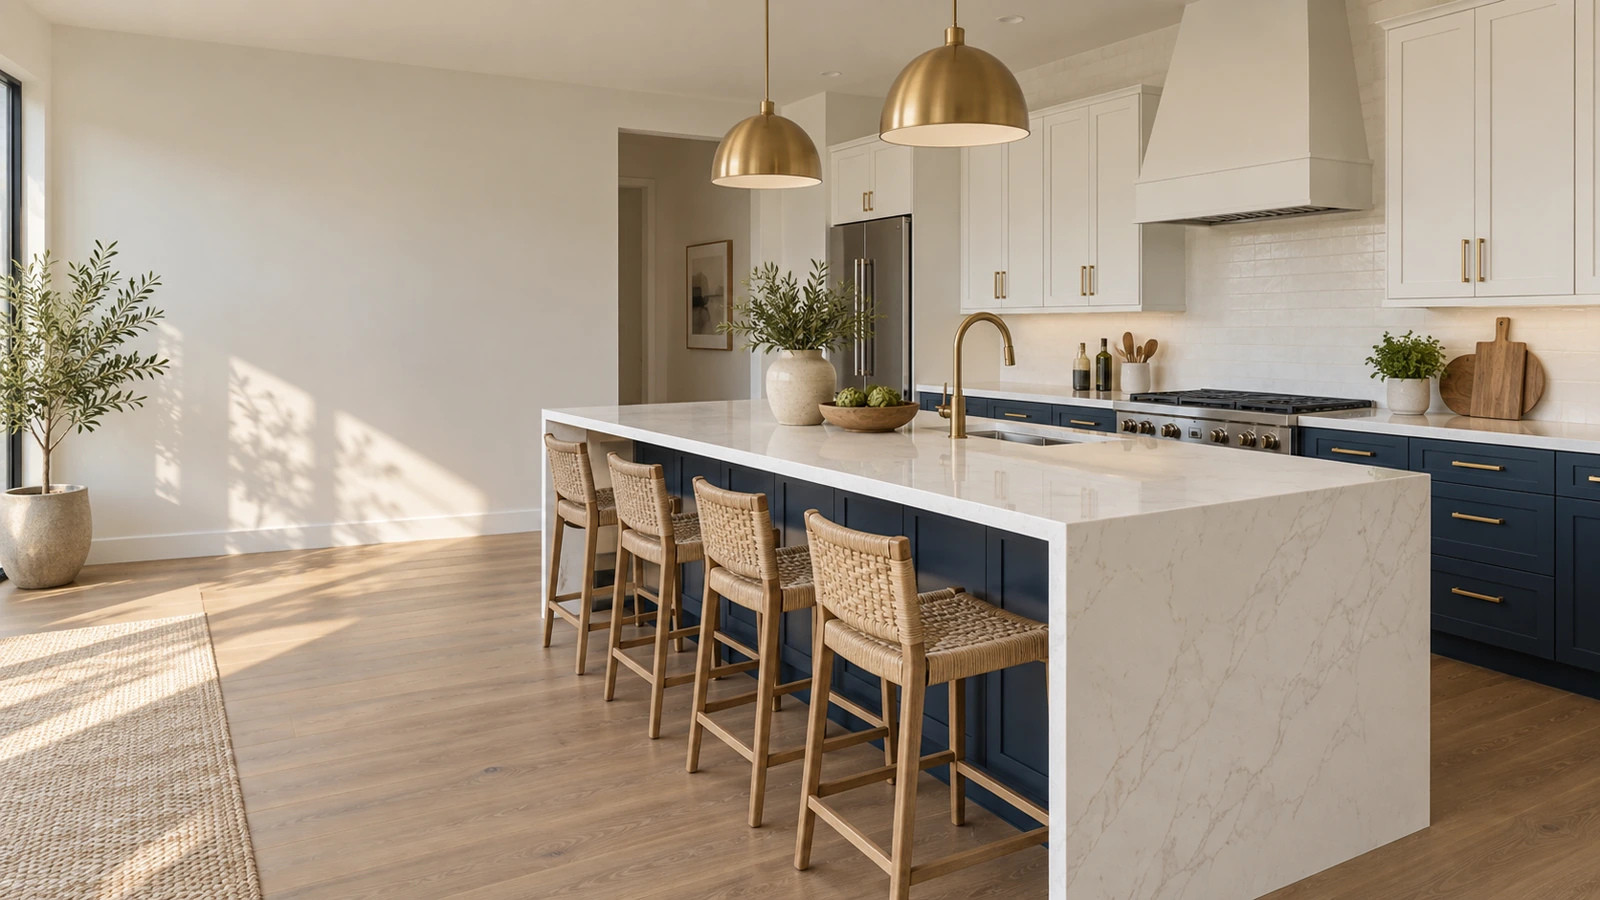
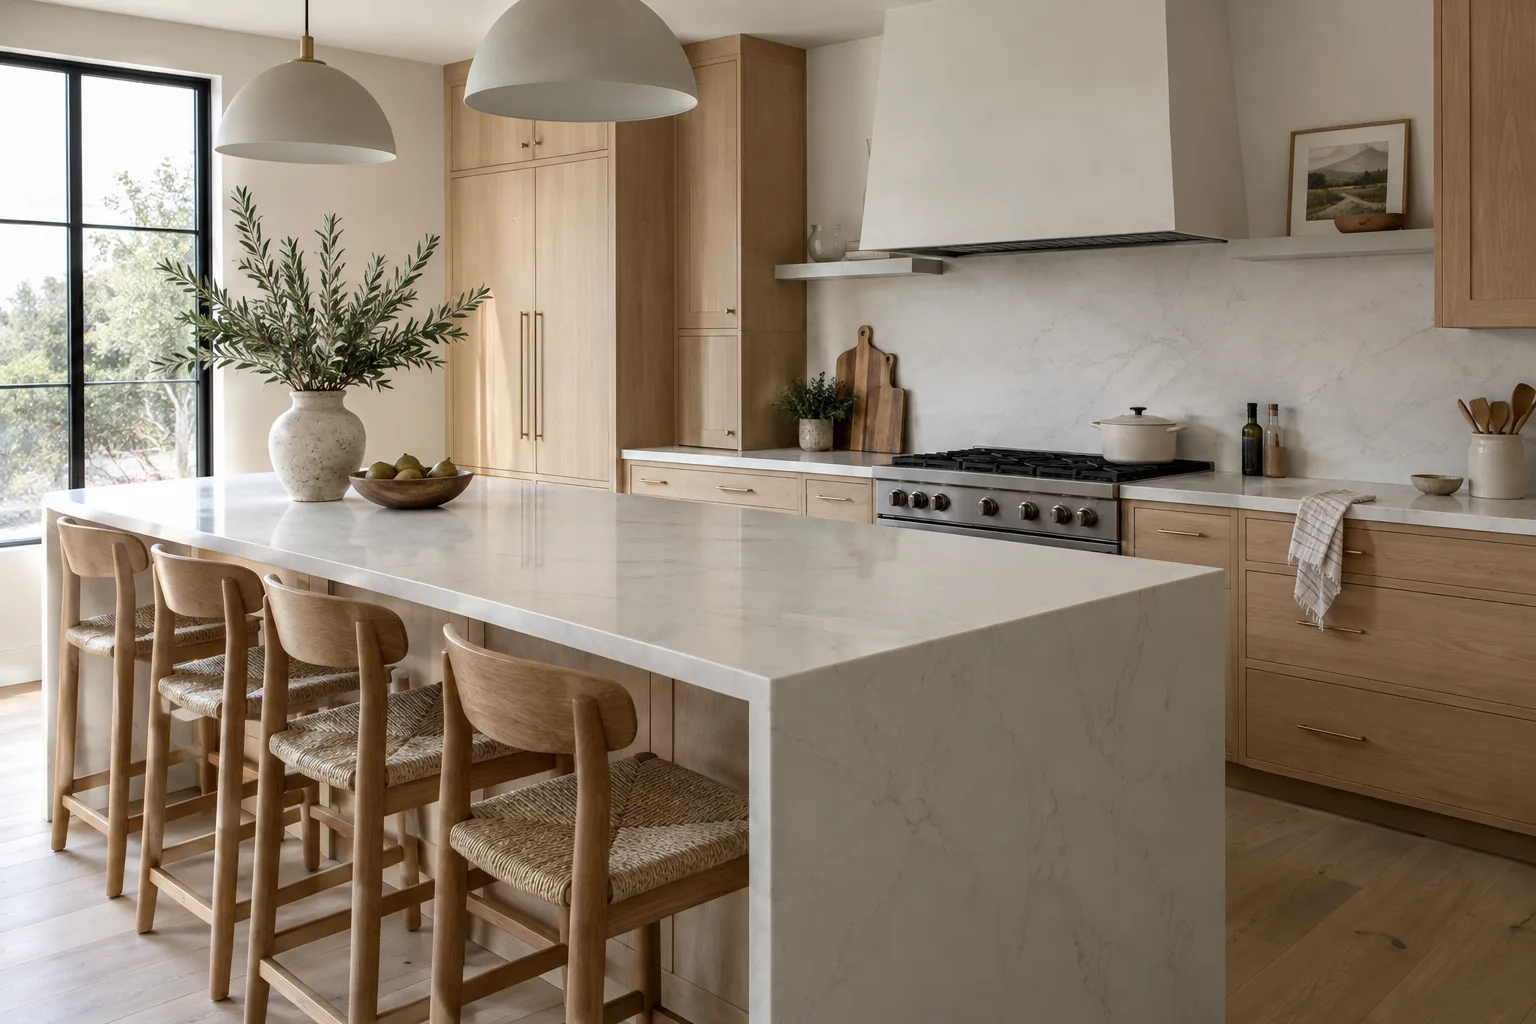
An island top in Henderson County is sized from the number of people who will sit at it. Caesarstone's published guidance allows at least 24 inches of counter length for each seated person and treats 12 inches as the standard seating overhang, so three stools want roughly six feet of seating edge and four want about eight. We count the stools with you at the measure and work backward to the length. The walkway sets the other limit. Wikipedia's kitchen island article describes islands planned with about 40 inches of clearance around them, and an island that eats into that space turns the path between the range and the island into a squeeze. In an older in-town Hendersonville kitchen, that clearance often decides the island before the stool count does. In a large Flat Rock or Mills River kitchen with room to spare, the question flips to how long the top can run before it needs a second piece of stone.
About four feet of seating edge, which leaves room on a single slab for a prep zone or a sink.
Roughly six feet of seating. Add a cooktop or a sink run and the top often passes eight feet end to end.
Around eight feet of seating alone. At this size the slab length, not the seating, becomes the thing to plan around.
Stools on a long side and an end need overhang on both, and each overhang needs its own support decision.
Support is chosen by overhang depth and by the stone. On 3 cm engineered quartz, Caesarstone says a top can carry up to a 14-inch overhang without extra support, and that an overhang should stay within a third of the countertop depth and not pass 15 inches. Deeper than that, or on thinner stone, the overhang needs help from below. Natural stone is judged on its own numbers. A stone fabrication tool supplier puts 3 cm granite at about 12 inches of unsupported overhang and 2 cm granite far lower, because thinner stone carries less load as a cantilever. Quartzite and marble change from slab to slab, so we check the guidance for the exact stone you picked before the overhang depth goes on the drawing.
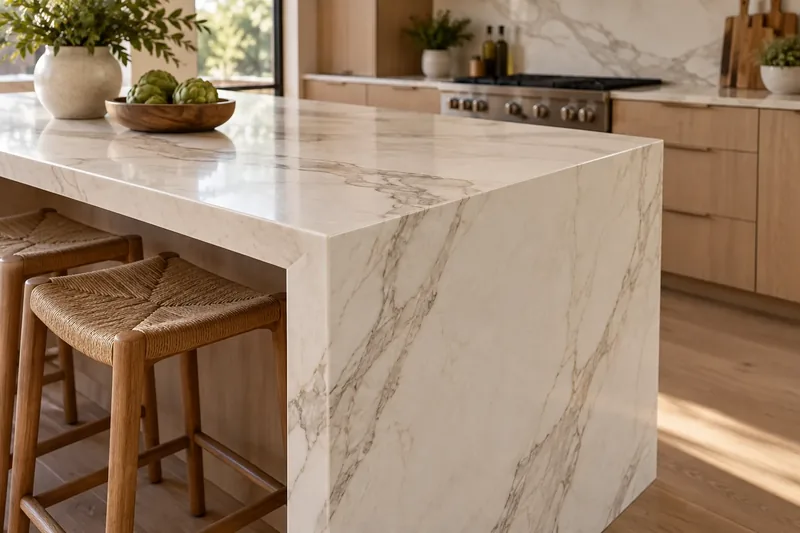
A steel plate fastens to the island's internal cabinet framing and flat arms reach out under the stone for the full depth of the overhang. Nothing shows from a standing view, and knees and stools stay clear.
A corbel is a bracket that projects from the cabinet face to carry weight. Caesarstone suggests spacing them about three feet apart and making them reach at least half the depth of the overhang. Wood corbels suit a farmhouse island, and steel ones suit a deep overhang on heavy stone.
A post at a corner carries an unusually deep overhang. Caesarstone's rule of thumb is that about 70 percent of a top should sit on support of some kind. Hidden steel has to be planned with the cabinets, because the plates mount inside the boxes. That is the practical reason we want to meet before the cabinet order is final rather than after the boxes arrive.
An island top in Henderson County is typically estimated at roughly $3,000 to $12,000, with the stone, the overall size and the support system moving the number most. That band comes from our trade ticket bank for island work, and it is a planning range, not a quote.
Everything in this section is an estimate and subject to change; the written quote we hand you after the free measure sets the final price, and it follows slab count, support and cutouts more than anything else.
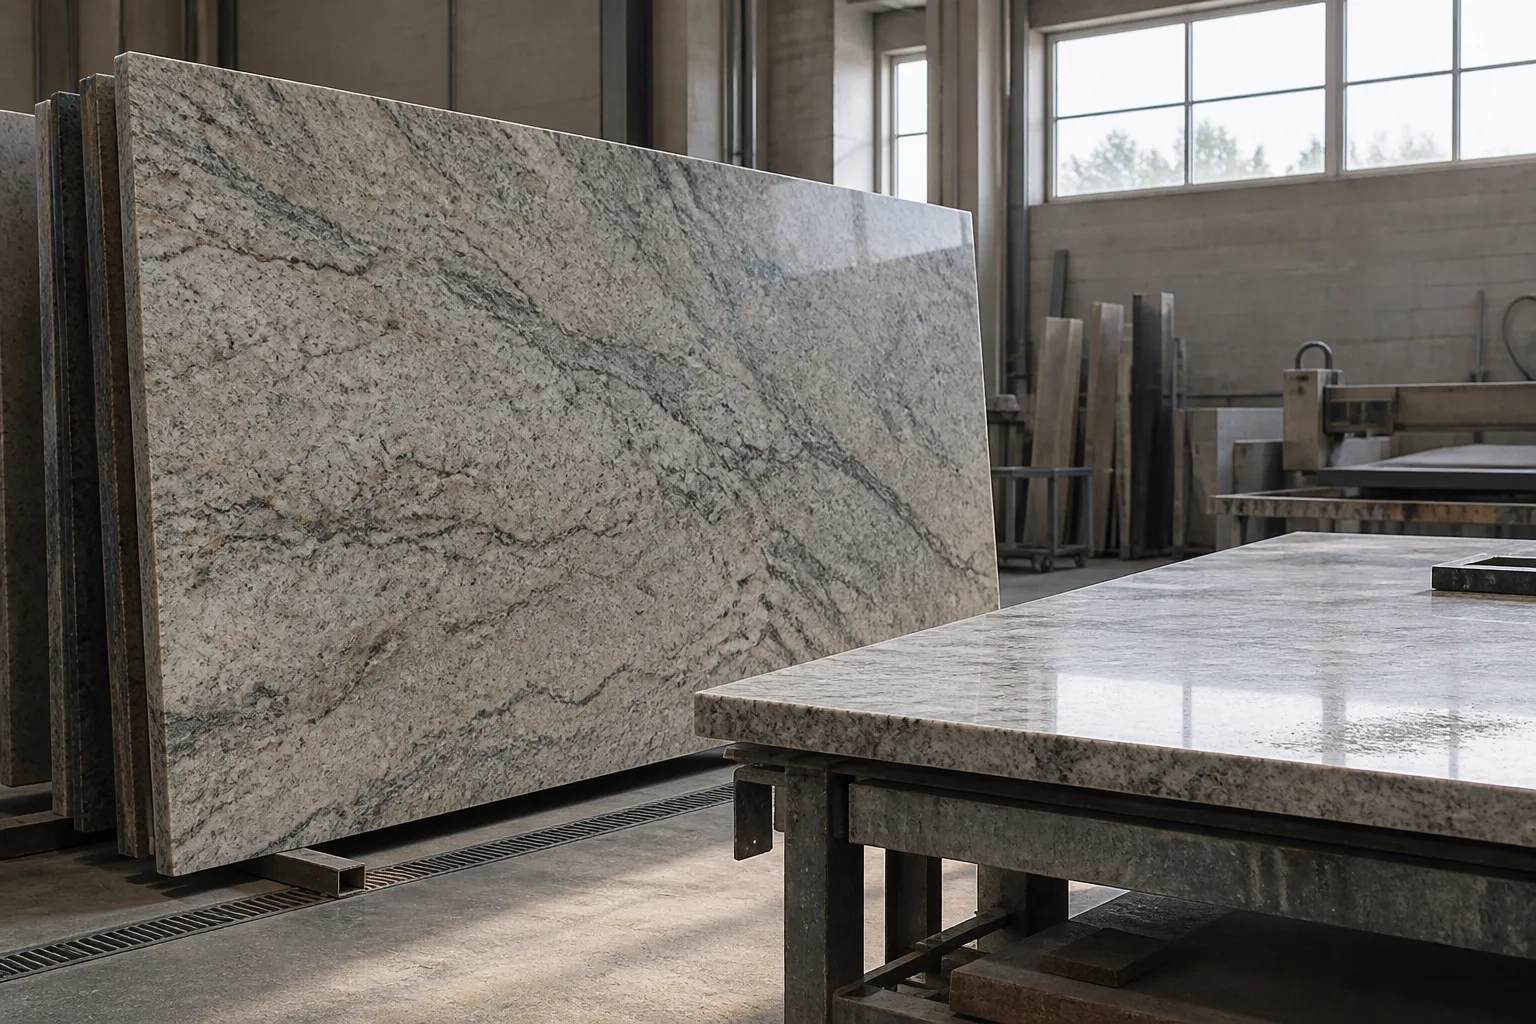
Island size decides whether one slab covers it. Caesarstone's jumbo quartz slabs measure 64.5 by 131.5 inches, a little under eleven feet long, and the company pitches them for islands because they cut down on seaming. An island top that fits inside that rectangle, overhangs included, can come out of a single piece. Once the top runs longer or deeper, it becomes two pieces and a seam. We decide where that seam goes while the cabinets are still on paper, so it lands over a cabinet partition instead of across the seating edge, and so no sink or cooktop sits on the joint. Natural slabs are cut from quarry blocks and differ in size from one to the next, so for granite, quartzite and marble we measure the actual slab at the supplier's yard before promising one piece.
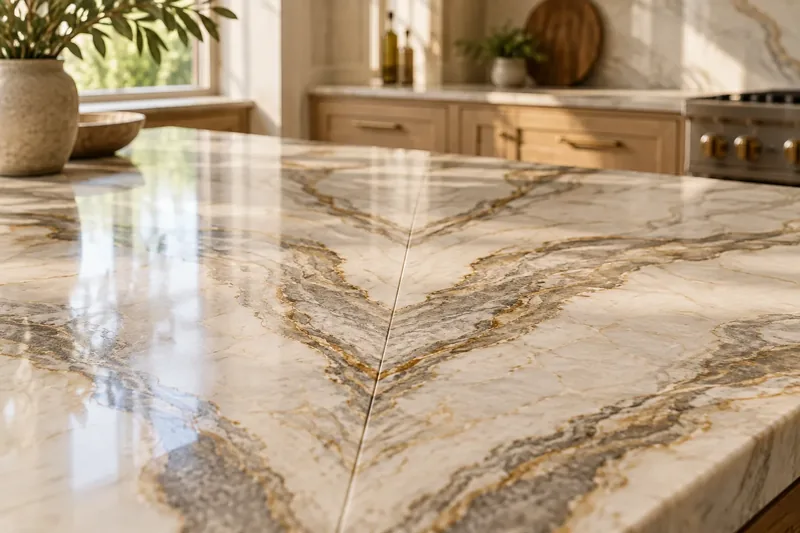
A heavily veined quartzite or marble reads best unbroken. Trimming a few inches off the island to stay on one slab is often the better design.
A long island with seats on two sides, or one that shares a run with a peninsula, usually looks better with a planned, matched seam than with a stretched layout.
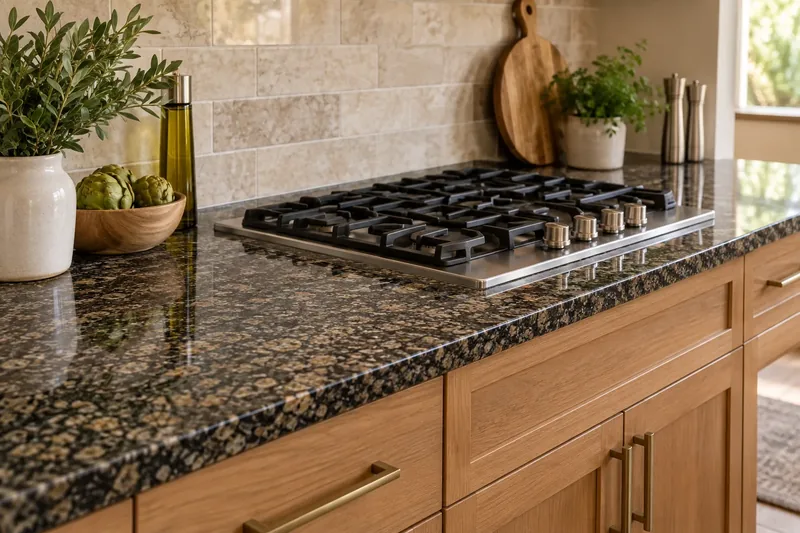
A sink or cooktop in the island is fixed in the layout at the template, because every opening decides where seats can go and where a seam cannot. We cut the sink opening and faucet holes in the shop and set the sink; a licensed plumber disconnects and reconnects the water and drain lines. A cooktop opening is cut to the size in its maker's installation guide, so we ask for the model number before the template visit.
Outlet rules changed recently. The 2023 National Electrical Code no longer requires a receptacle on an island, but one that is installed has to sit on or above the work surface and no more than 20 inches up, or in an assembly listed for use in countertops, and it may not go on the cabinet sides below the top. Your electrician confirms which edition the local inspector enforces, and we cut the opening for a listed pop-up if that is the plan.
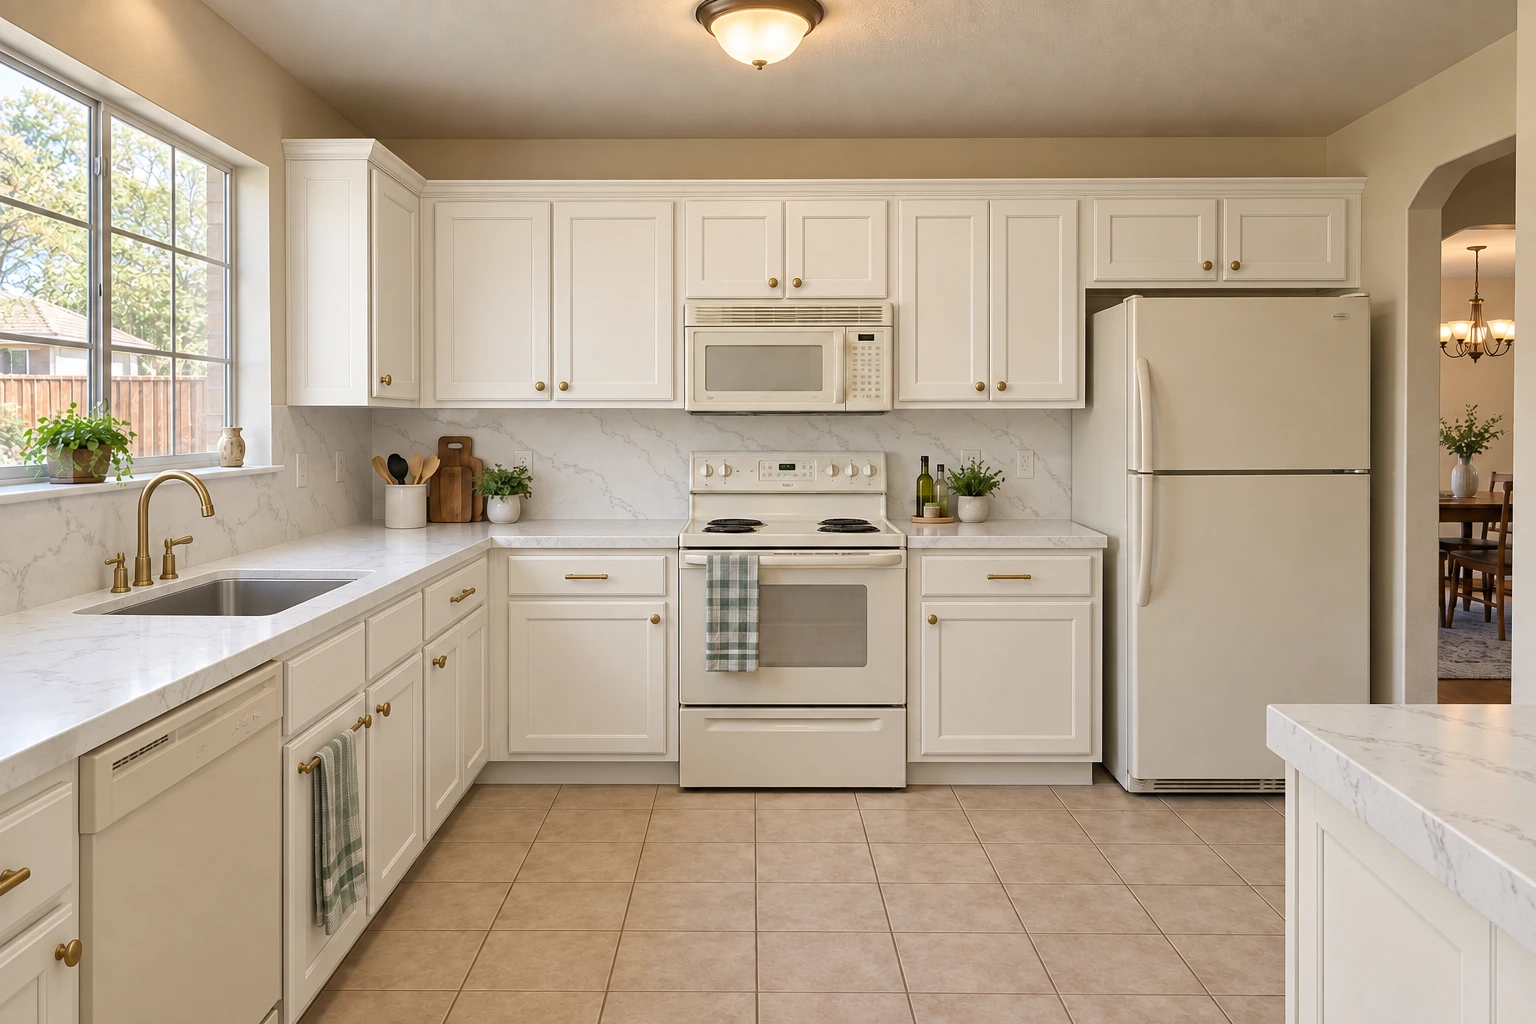
We template island tops across the county, and the houses set the question. Estate kitchens in Flat Rock often have room for a two-slab island with seating on two sides. Farmhouses and newer homes on former farmland around Mills River tend to want a long working island. Fletcher's 1990s and 2000s subdivision kitchens usually mean swapping a builder-grade island top for stone. On Laurel Park's slopes the question is often how a long slab gets up the road, and in Etowah's golf-community homes an island top from the 1980s or 1990s is frequently the piece being replaced.
Call to book a free measure. Bring your stool count and your cabinet plan, or tell us the island is already built, and we will size the top, the overhang and the support in one visit.
Start to finish
Nothing is cut until you have approved the slab and the seam layout.
We measure the cabinets, check them for level, look at the carry path in, and talk through material, edge and sink.
You choose the slab, and we show you where the seams and the veining will fall before anything is cut.
The stone is cut wet, edged and polished in the shop, with openings cut to the sink and cooktop you picked.
We carry it in, set it, seal natural stone that needs it, and walk the finished counters with you.
Straight answers
Twelve inches is the standard seating overhang in Caesarstone's guidance, with about 24 inches of counter length per seat. We confirm it at the measure against your stools and the walkway behind them.
Only if the overhang is deeper than the stone can carry on its own. On 3 cm quartz that line is about 14 inches, on 3 cm granite about 12, and thinner stone carries less. Hidden steel supports do the same job without anything showing.
Yes, if the whole top, overhangs included, fits on one slab. A jumbo quartz slab is 64.5 by 131.5 inches; natural slabs vary, so we measure the actual slab before promising a seamless top.
Most island tops are estimated at roughly $3,000 to $12,000, depending on stone, size, support and cutouts, and the written quote we give you after measuring is what fixes the final number.
Yes. We template on the installed cabinets. If you want a deeper overhang with hidden steel, the cabinet may need some work first, and we will tell you at the measure.
We set the sink and cut the faucet holes. Plumbing is a separately licensed trade in North Carolina, so a licensed plumber disconnects and reconnects the lines.
Yes, and it is a common way to use a pricier quartzite or marble where it shows most. We lay out both at the same visit so the two tops meet the walkways and each other cleanly.
Yes. We template island tops across Henderson County, including Flat Rock, Laurel Park, Mills River, Fletcher and Etowah.
We measure homes and businesses across Henderson County. Builders and businesses can send drawings for a bid.
Licensed, bonded & insured. Calls only, we do not receive text messages.