Skip to content
Call (828) 388-9209Licensed, bonded & insured

Builder Countertop Packages, Plan by Plan

Henderson Custom Countertops supplies builder countertop packages in Hendersonville, NC as a leading Henderson County partner to production and custom builders, specializing in plan-by-plan takeoffs, standard quartz packages and granite upgrade tiers. We offer a locked selection sheet for each floor plan and upgrades your buyers pick from.

  • No-cost measure at your home
  • You approve the slab
  • Itemized written quote

Price my countertops

Or call (828) 388-9209. Calls only, we do not receive text messages.

About our new home builder countertop packages

Our team provides a countertop day timed between your cabinet installer and your plumber, delivering the same layout on the ninth house of a plan as on the first, for both residential and commercial projects. We template every house on its own installed cabinets, never off the plan set, and the first house of each plan goes back to your superintendent as a signed layout before its slabs are cut.

From the sink and cooktop cutouts drawn for each plan to the punch walk before closing, our team handles every detail. Serving Fletcher, Mills River and Etowah across the county, we keep countertops off the critical path of your production schedule.

Why Henderson Custom Countertops

What You Can Hold Us To

Whoever measures your cabinets is the person accountable for the finished top.

On-site measureEvery wall and cabinet measured and checked for level before cutting
Your slabYou approve the exact slab and where each seam lands
Written scopeMaterial, edge, cutouts and backsplash listed line by line
Licensed, bonded & insuredProof of insurance on request; a COI and W-9 with every commercial bid

Plan-by-plan countertop takeoffs

A builder package starts with one takeoff per floor plan, not one per house, so the square footage, seams, overhangs and cutouts for each plan are worked out once and then repeated across the phase. Production building rests on a small number of standard designs with variations in footprint and finish, and that is exactly what makes a countertop package possible: if plan B has the same kitchen in every lot, it should have the same tops in every lot.

Each plan's takeoff records the things a superintendent otherwise answers on every house:

  • Run lengths, island size and total square footage for the kitchen, baths and laundry.
  • Where the seams fall, drawn on the plan so buyers are never surprised by one at the sink.
  • Sink model and cutout type, cooktop or range cutout, and faucet hole count.
  • Overhang depth at the island and any bar ledge that needs support brackets.
  • Backsplash height, from a standard four-inch splash to a full-height upgrade.
  • Mirror-image lots, which flip the layout but not the quantities.

When a buyer's option changes a plan, a deeper island or a second vanity, it becomes a named variant of that plan with its own takeoff line, not a one-off to be sorted out in the field.

Standard and upgrade selections

The selection sheet fixes material, color, edge and sink for each plan at each price level, and it is locked before the first house is templated. A builder's buyers still get choices. They get them from a short, priced list instead of an open showroom visit that stalls a closing.

Standard level

One engineered quartz color and one granite in an eased edge, with a stainless undermount sink. Engineered quartz is roughly 93 percent crushed stone bound in resin, so a color stays consistent from the first lot to the last, which is why production packages lean on it.

Upgrade level

A second tier of quartz and granite colors, a thicker or profiled edge, and a larger single-bowl sink. Granite brings natural variation, so upgrade buyers approve their actual slab at a supplier's yard.

Premium options

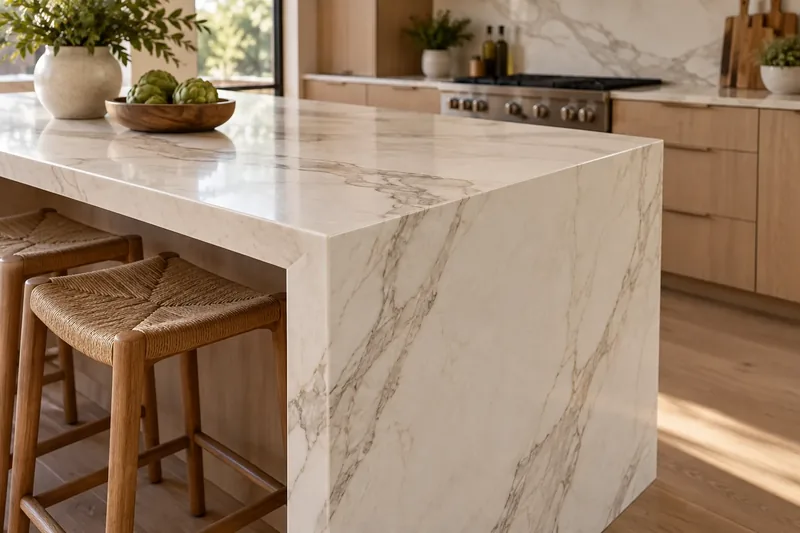
Full-height slab backsplash behind the range, a waterfall end on the island, or quartzite. These are priced per plan as add-ons so your sales office can quote them on the spot.

Bath and laundry

Vanity tops and laundry folding counters drawn into the same sheet, so the whole house comes from one order rather than three. Once the sheet is signed, a change is a written change order. That protects your margin as much as ours.

How builder package pricing is built

A builder package is typically estimated at roughly $3,000 to $8,000 per home, repeated across every house in the phase, with the plan's square footage and the buyer's selection level moving it most. That band is an industry ticket range for production and custom builder work, not a quote to you. A 2,000 square foot plan with a modest island and two baths sits near the lower end; a plan with a large island, a full-height backsplash and four vanities sits near the top.

What moves a package price:

  • Takeoff quantities for each plan, and how many lots carry each plan.
  • The material and edge at each selection level.
  • How many buyers take upgrades, which the sheet prices ahead of time.
  • Mobilizations: houses ready in groups cost less to install than houses ready one at a time.
  • Sink and cutout count per plan.
  • Access on the lot, which matters on sloped Henderson County sites where a slab carry is long.
  • Punch list returns across the phase.

These are estimates and they are subject to change, especially as slab prices move over a long phase. The written bid, priced from your plan set, the selection sheet and your lot schedule, sets the final price. Send the plans and the finish schedule for a bid.

Fitting the countertop day into the schedule

On a production schedule, countertops sit between cabinets and plumbing, and the whole trick is never letting that slot slip. The house cannot be templated until its cabinets are set, level and fixed, and the plumber cannot trim out until the tops are down. Caesarstone's project guidance puts it the same way: final measurements come once cabinetry is in, and plumbing and appliance connections come after the countertop is installed.

Cabinets set

Your cabinet installer finishes and levels the boxes. We check level on the template visit; a box out of level gets flagged to your superintendent, not buried under a shim stack.

Template

Every house is templated on site, even a repeat of a plan, because framing, drywall and a cabinet set are never identical twice.

Fabricate

Stone is cut wet in the shop. OSHA lists stone countertop manufacturing among the work that releases respirable crystalline silica, and cutting off site keeps that dust out of a house other trades are working in.

Install

We set the tops, set the sinks, cut the faucet holes and seal the joints.

Plumber

Plumbing is a separately licensed trade in North Carolina, so your licensed plumber makes every connection. We never tie into the water lines. Send your lot release schedule and we will book template and install dates against it, then update them from your weekly schedule rather than a phone call per house.

Punch and warranty walks

Before closing, the superintendent or the buyer walks the house and writes the punch list; our items on it are chips, seam fill, a sealant line or a loose splash, and we come back for them as a group across the phase. A punch list is by definition the work that does not yet meet the contract near completion, so a fabricator who treats it as part of the job, rather than a favor, is the one a builder keeps.

After closing, warranty calls about a countertop come to us through the builder. Every package carries a written warranty, and the builder's warranty coordinator is the one point of contact, so your buyer never has to work out which trade to phone.

Why phases in Fletcher and Mills River need packages

Henderson County's new construction is concentrated in its northern towns, and that is where a plan-by-plan package earns its keep. Fletcher, beside Asheville Regional Airport and I-26, has the newest housing in the county. Its town manager described the 1990s and early 2000s as the period when the explosive growth happened, and the town has since approved several new subdivisions on Rutledge Road and Cane Creek Road, plus apartments such as The Groves at Town Center.

Mills River, incorporated in 2003 on some of the county's oldest farmland, adds newer houses on former fields beside its farmhouses. Etowah, in the French Broad valley west of Hendersonville, sees infill and custom builds among its golf-community homes. In each, a builder repeating plans across lots needs the same tops on every one, and that is what a package is for.

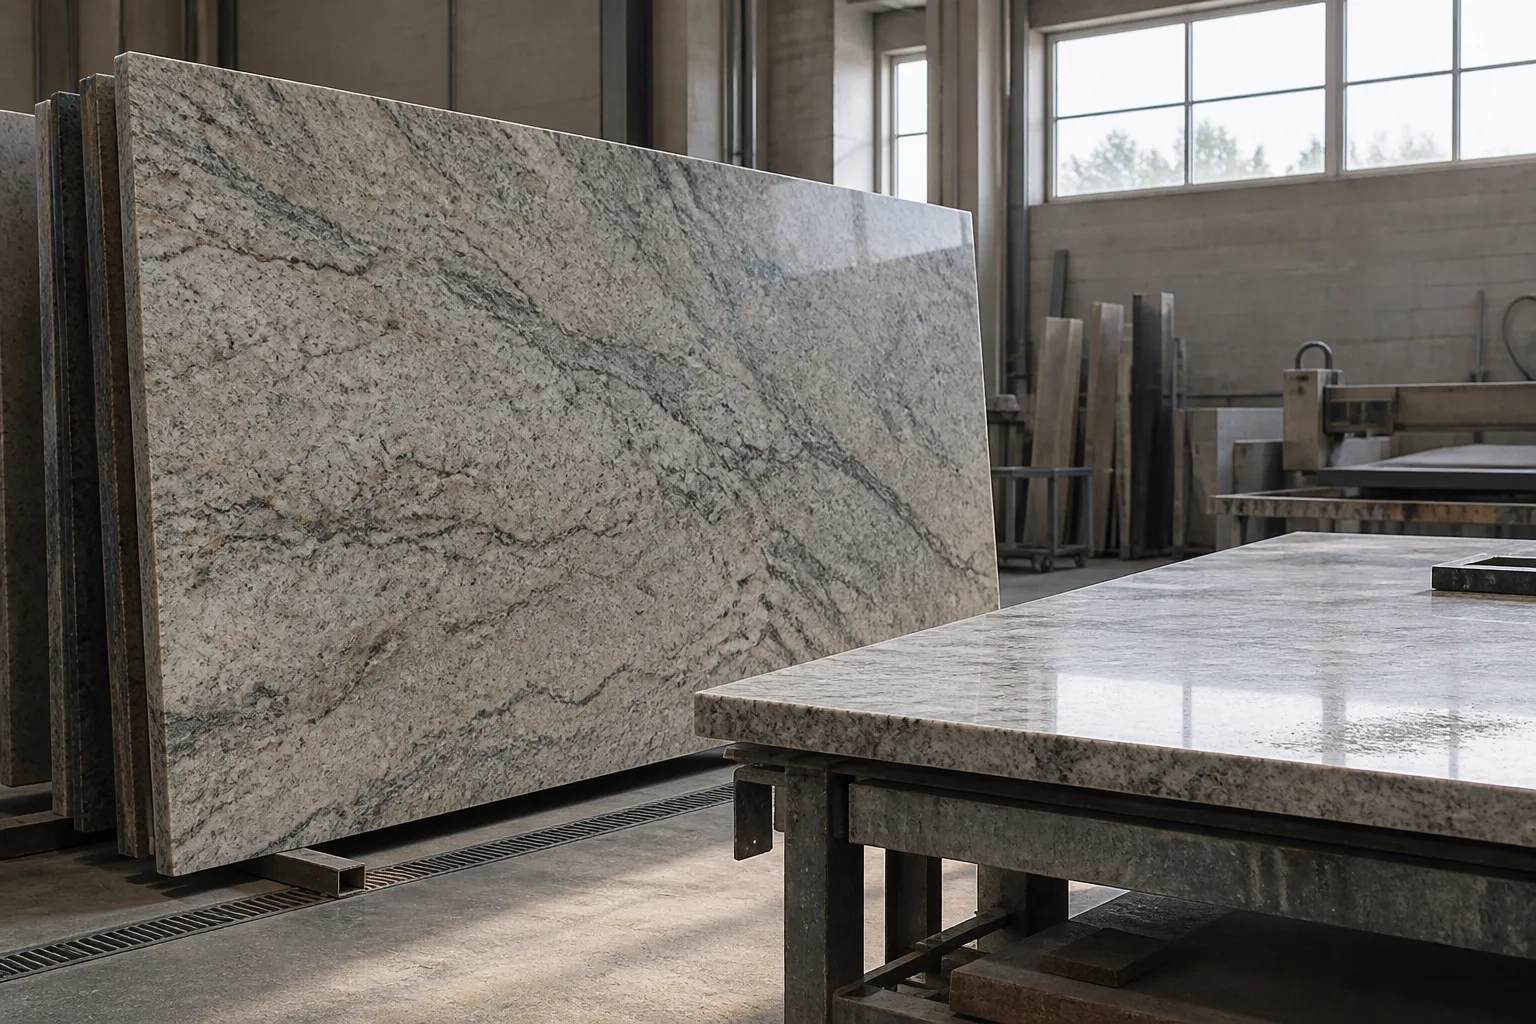
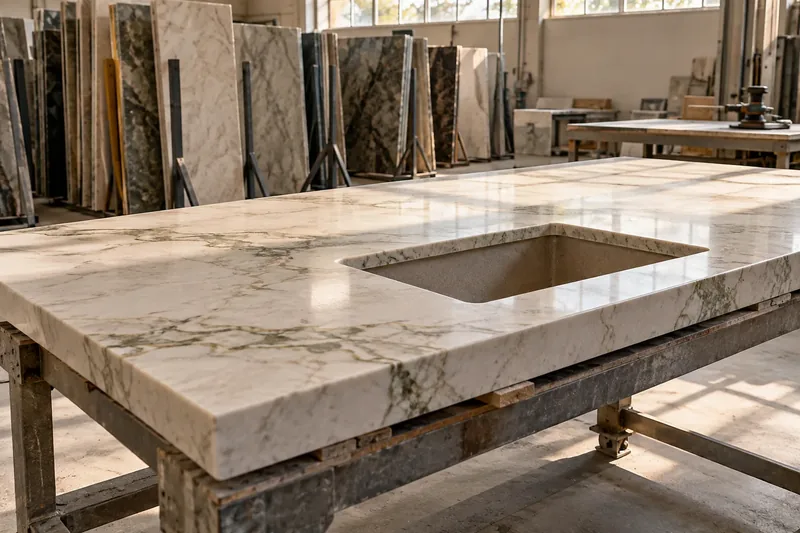
Cut stone countertop on a fabrication bench with a rectangular sink opening, slab racks behind it

Stone, Edges and Finishes

Start to finish

From Measure to Finished Counters

Nothing is cut until you have approved the slab and the seam layout.

  1. Site visit

    We measure the cabinets, check them for level, look at the carry path in, and talk through material, edge and sink.

  2. Slab and layout

    You choose the slab, and we show you where the seams and the veining will fall before anything is cut.

  3. Fabrication

    The stone is cut wet, edged and polished in the shop, with openings cut to the sink and cooktop you picked.

  4. The install

    We carry it in, set it, seal natural stone that needs it, and walk the finished counters with you.

Straight answers

New Home Builder Countertop Packages: Questions We Hear

Do you template every house, or reuse the first template for a plan?

Every house is templated on its own installed cabinets. The first house of each plan sets the approved layout for seams and overhangs, but framing and cabinet sets vary by lot, so each house gets its own template before its slabs are cut.

Can we lock countertop selections for a whole phase?

Yes. The selection sheet fixes material, color, edge and sink for each plan at each level before the first house, and any change after it is signed becomes a written change order.

Can our buyers choose upgrades without visiting a showroom?

They choose from the priced upgrade tier on the selection sheet through your sales office. Buyers who pick granite or quartzite approve their slab at a supplier's yard, since natural stone varies from slab to slab.

Do you work with custom builders as well as production builders?

Yes. A custom builder with one house gets the same takeoff, template and install sequence; the difference is that the selection is made for that house rather than for a plan.

Who sets the sinks and connects the plumbing on a builder package?

We set the sinks and cut the faucet holes as part of the install. Your licensed plumber makes the water and drain connections, because plumbing is a separately licensed trade in North Carolina.

What paperwork do you provide for a builder account?

A certificate of insurance and a W-9 come with the bid package, and the signed selection sheet and per-plan takeoffs become the reference every house is checked against.

How do you handle warranty calls after closing?

Countertop warranty calls come to us through your warranty coordinator. Every package carries a written warranty, and the builder stays the buyer's single point of contact.

How far ahead should we book a new phase?

Send the plan set and the lot release schedule as soon as the selections are close to final. Template and install dates are then booked against your schedule and updated as lots release.

No-cost site visit

Ready to Talk About New Home Builder Countertop Packages?

We measure homes and businesses across Henderson County. Builders and businesses can send drawings for a bid.

Call to Discuss Scope

Licensed, bonded & insured. Calls only, we do not receive text messages.

Call (828) 388-9209Licensed, bonded & insured