Inside our scope
Field templating on set casework, fabrication of every top, sink and fixture cutouts, edge profiles, backsplash and side splash pieces, setting and shimming the tops, and sealing the joints where tops meet walls and splashes.

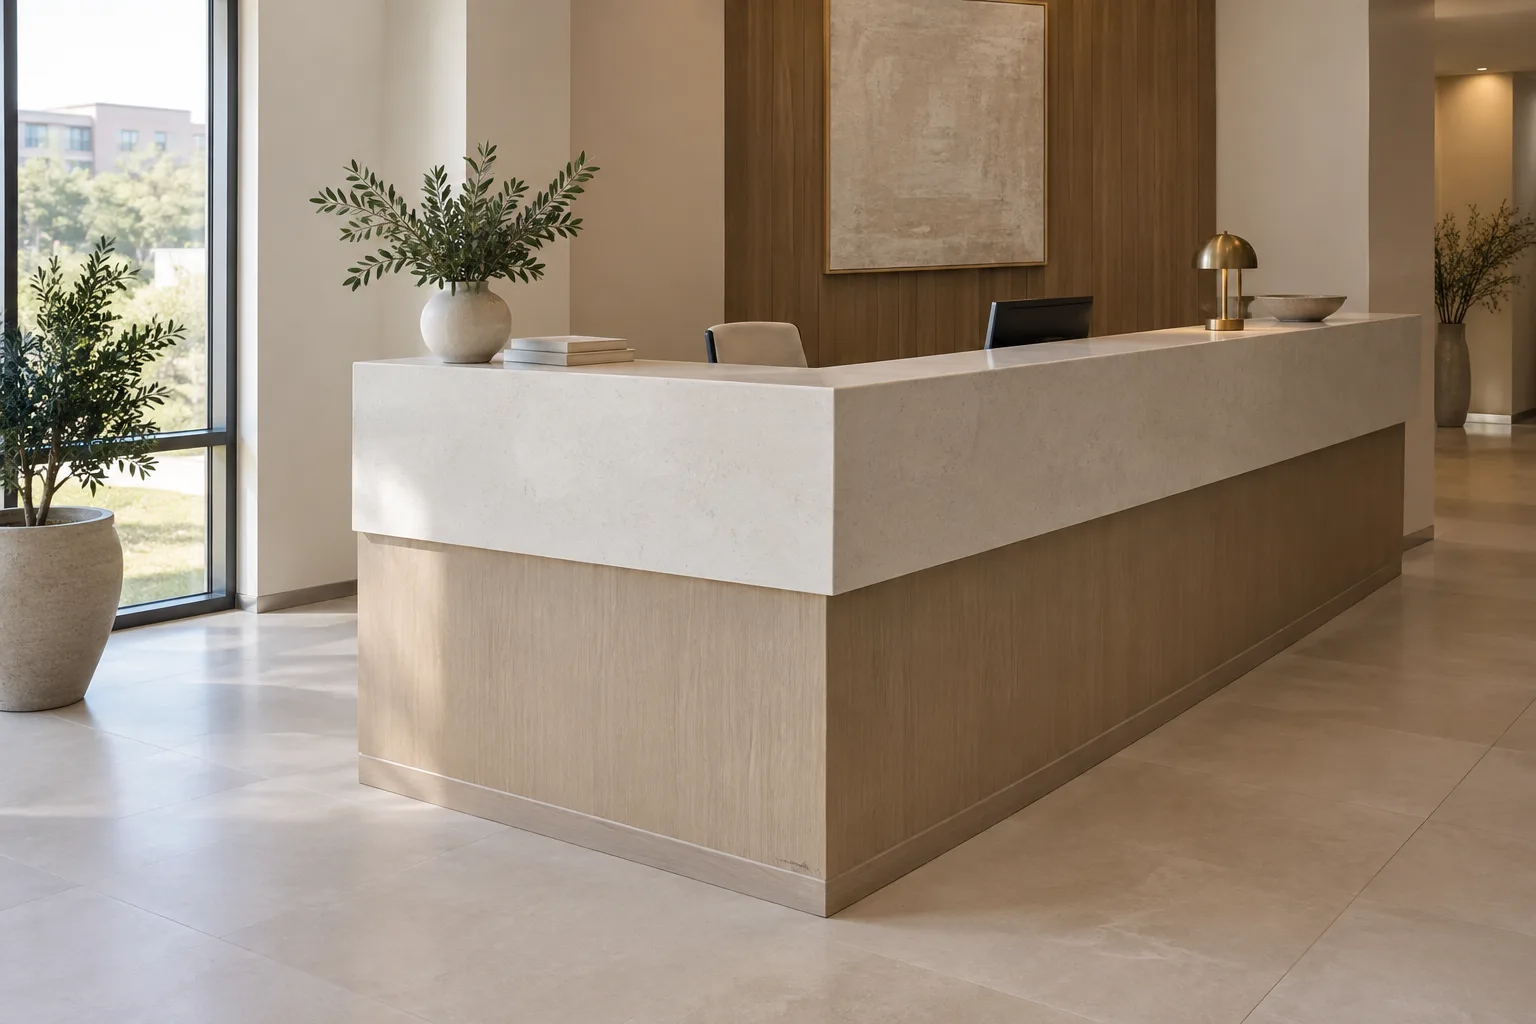
Henderson Custom Countertops supplies and installs commercial countertops in Hendersonville, NC as a trusted Henderson County subcontractor to general contractors, specializing in quartz break rooms, solid surface service counters and stainless prep tops. We offer takeoffs from your drawings and fabrication to your finish schedule.
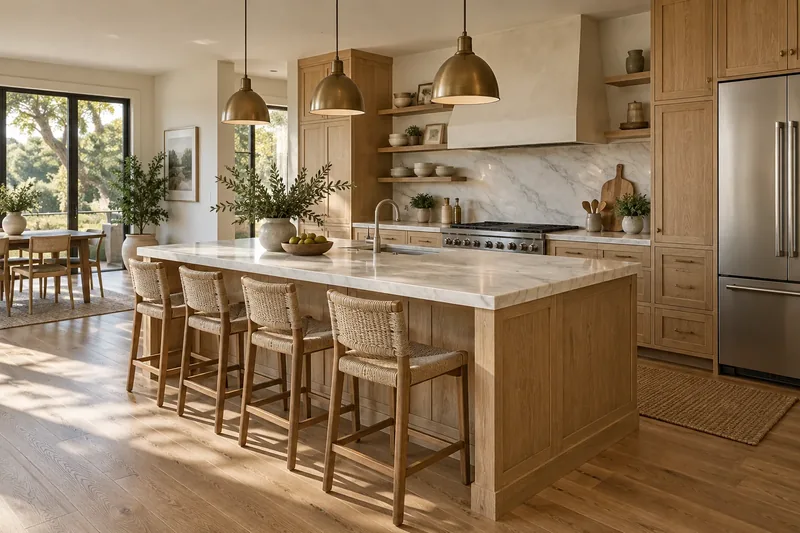
Our team provides templating on installed casework, delivering countertops that fit the building as it was actually framed, from a tenant suite to a taproom, for both residential and commercial projects. We return shop drawings and submittals for approval before a single slab is cut, so the architect and the GC see every seam, edge and cutout on paper first. Licensed, bonded and insured, we carry the countertop scope inside your contract and never stand in as the prime contractor.
From the itemized takeoff and the submittal log to the punch walk and closeout papers, our team handles every detail. Serving Hendersonville and commercial jobs out to Fletcher and Mills River, we set install days around the other trades already on your schedule.
Why Henderson Custom Countertops
Whoever measures your cabinets is the person accountable for the finished top.
On a commercial job in Henderson County we are the countertop subcontractor: we take one defined slice of the general contractor's contract, the fabricated and installed tops, and the prime contractor stays answerable to the owner for the whole building. That is the ordinary shape of a subcontract, where one business performs part of another's contract and invoices the contractor above it rather than the owner. It keeps the lines clean. You hold the permit, the schedule and the owner relationship; we hold the tops. For a facility manager or business owner running a small build-out without a GC, the scope is the same, only the paperwork comes straight to you. Either way the bid names exactly what is ours and what is not.
Field templating on set casework, fabrication of every top, sink and fixture cutouts, edge profiles, backsplash and side splash pieces, setting and shimming the tops, and sealing the joints where tops meet walls and splashes.
We set undermount and drop-in sinks and cut the faucet holes to the fixture schedule. Plumbing is a separately licensed trade in North Carolina, so a licensed plumber on your job makes every water and drain connection after the tops are down.
Casework supply and install, permits, plumbing and electrical, and the overall building schedule stay with the prime contractor or the owner. If a cabinet line is short or out of level, we flag it before templating rather than build a top around it.
Send the drawings and the finish schedule, and the bid comes back itemized by room and by surface rather than as one lump figure for the building. An itemized bid lets a GC compare it line for line against other trades' numbers and lets an owner see exactly which break room or reception top is driving the total.
A bid built this way works like a bill of quantities: every bidder prices the same counted items, so the comparison is fair and nobody measures the drawings differently. Two documents travel with it. A certificate of insurance goes out with the bid package, and so does a W-9, the IRS form a business uses to hand over its taxpayer identification number to whoever will file information returns on its payments. Your accounts payable team asks for both eventually; they arrive up front.
Commercial countertop contracts in Henderson County are typically estimated at roughly $10,000 to $150,000, and where a job lands in that band depends far more on quantities and material than on the building type. Installed material alone commonly runs an estimated $50 to $150 per square foot for solid surface, roughly $60 to $150 for engineered quartz, and about $80 to $250 or more for stainless steel work surfaces. The ladder those ranges come from is industry-wide, not a quote, so use it to sanity-check a budget line, never to set one.
What actually moves a commercial number:
Every figure on this page is a budgetary estimate and subject to change. The written bid, priced from your drawings, the finish schedule and a site walk, sets the final price. Send the drawings and the finish schedule and we will return it itemized.
Countertops land late in a commercial schedule because they cannot be templated until the casework is set, level and fixed, and they must be down before the plumber can finish. That sequence is not our preference; it is how the material works. Caesarstone's own project guidance tells builders to have the fabricator take final measurements once cabinetry is in, and to hold plumbing and appliance connections until after the countertop is installed.
The cabinet installer finishes, and the boxes are stable, fixed and level enough to carry stone without rocking.
We template on the installed casework, never from scaled plans, because walls in a remodelled downtown storefront rarely match the drawings.
Seams, overhangs and cutouts go back for approval, the step construction submittals exist for: confirming the right product is going in before it arrives on site.
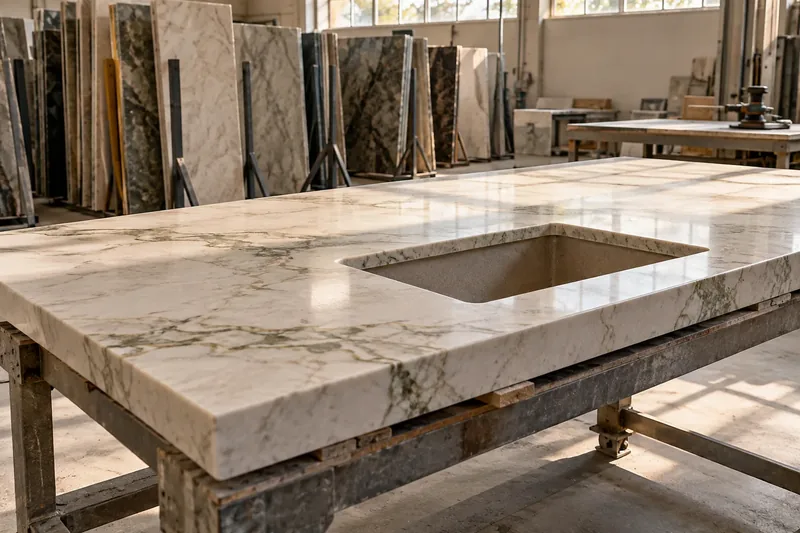
Stone is cut wet in the shop, not in your tenant's space. OSHA names stone countertop manufacturing among the activities that release respirable crystalline silica, so keeping the cutting off site is also keeping the dust off site.
Your plumber connects the fixtures, and near substantial completion the owner, architect or GC walks the job and writes the punch list. We come back for our items on it and turn them around as a trade, not as an afterthought. In an occupied building, the install can be phased floor by floor or scheduled outside business hours where the tenant needs it. Tell us that in the bid request, because it changes the crew plan and the price.
This page covers what any commercial buyer gets from us. Four pages go deeper on one kind of buyer each, and the right one depends on who is paying for the tops and how often the work repeats.
Production and custom builders repeating a small set of floor plans need one selection per plan and a countertop day that fits a production schedule. That is the builder packages page, and it carries the Fletcher and Mills River growth that drives it.
A shop or designer who sells the top to their own client needs a fabrication partner who stays behind their name. That page covers fabricate-only work and trade accounts.
Food and drink businesses need surfaces that survive a service line and a taproom rail. The Mills River brewery corridor, where Sierra Nevada opened its second brewery in 2014, and the restaurants of downtown Hendersonville's Main Street are the local reason that page exists.
Exam rooms, labs and sterilization areas are chosen for cleaning and chemical demands, and Hendersonville's two hospitals, AdventHealth Hendersonville and Pardee, anchor a steady stream of practice build-outs around them. Other commercial stock across the county, from the warehouses and the old Station Hotel of the Seventh Avenue Depot District to new offices near Asheville Regional Airport in Fletcher, is bid from this page. None of the places named here are clients of ours; they are the buildings this county is made of.
Most commercial finish schedules in this county call for one of four surfaces, and each earns its place for a reason a facility manager can check.
If the finish schedule names a material we think is wrong for the room, the bid says so, with the reason, and prices the specified item anyway. The architect makes the call.
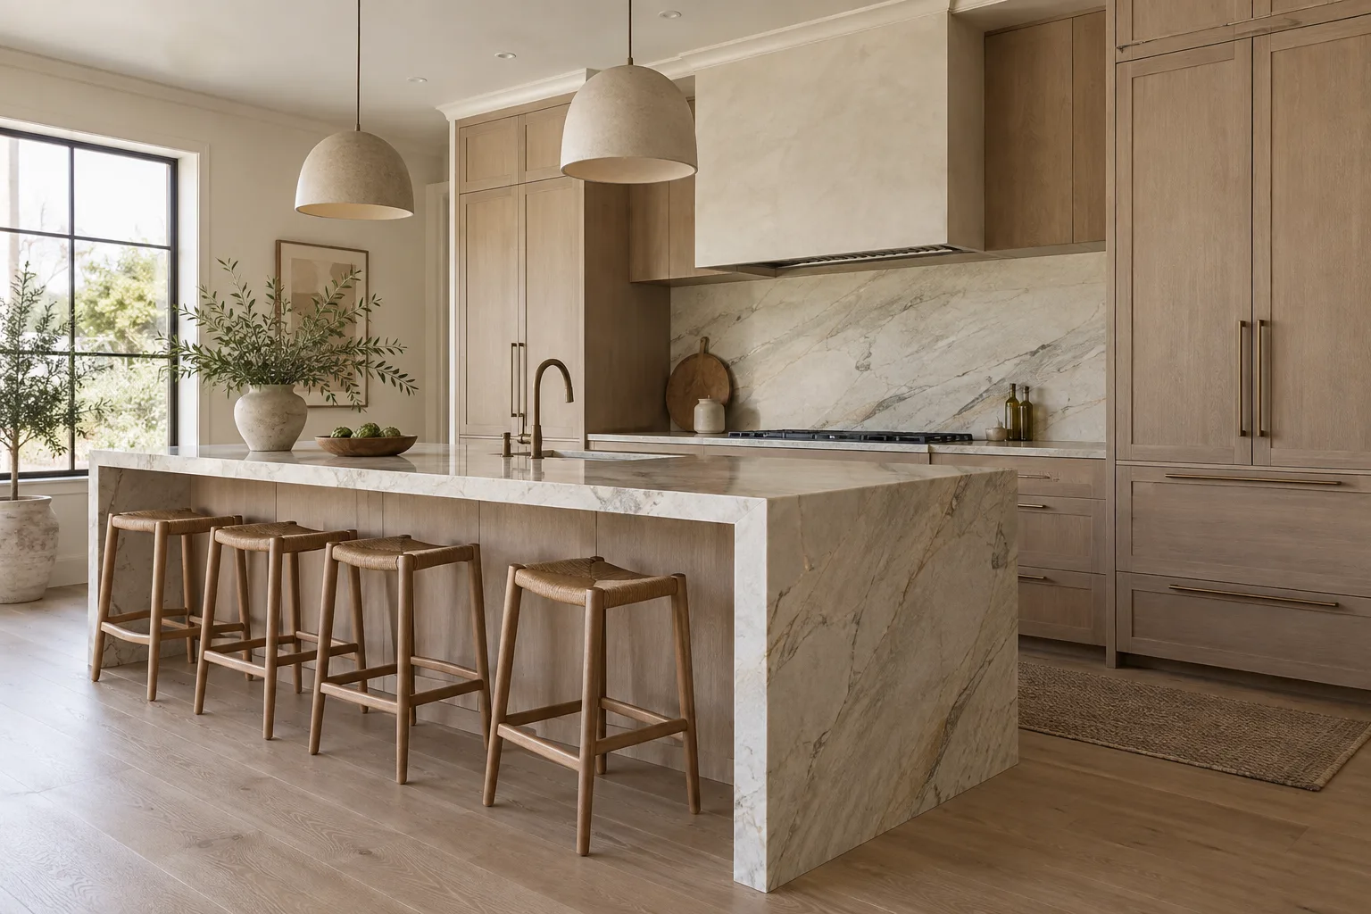
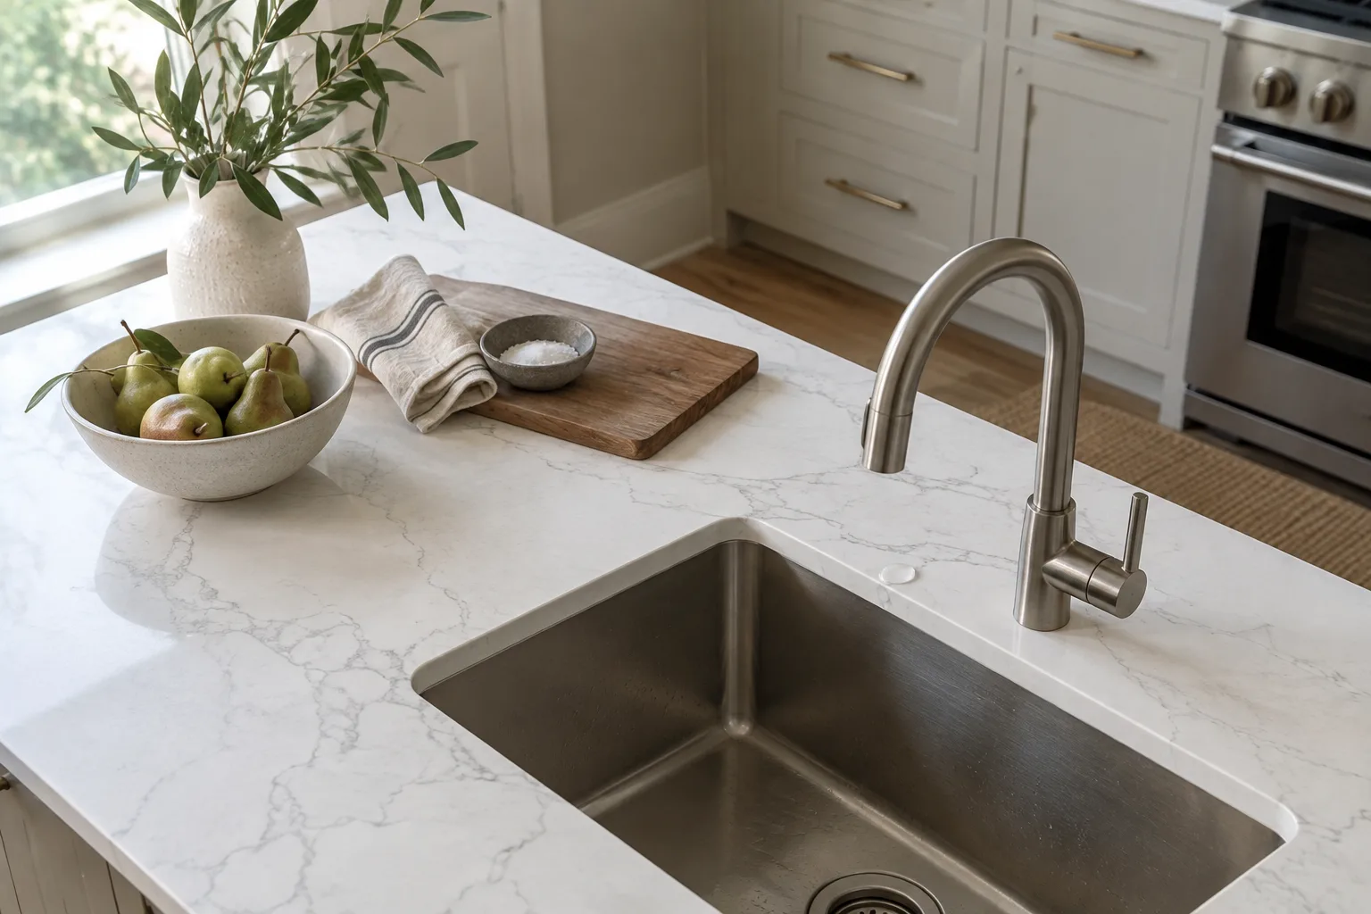
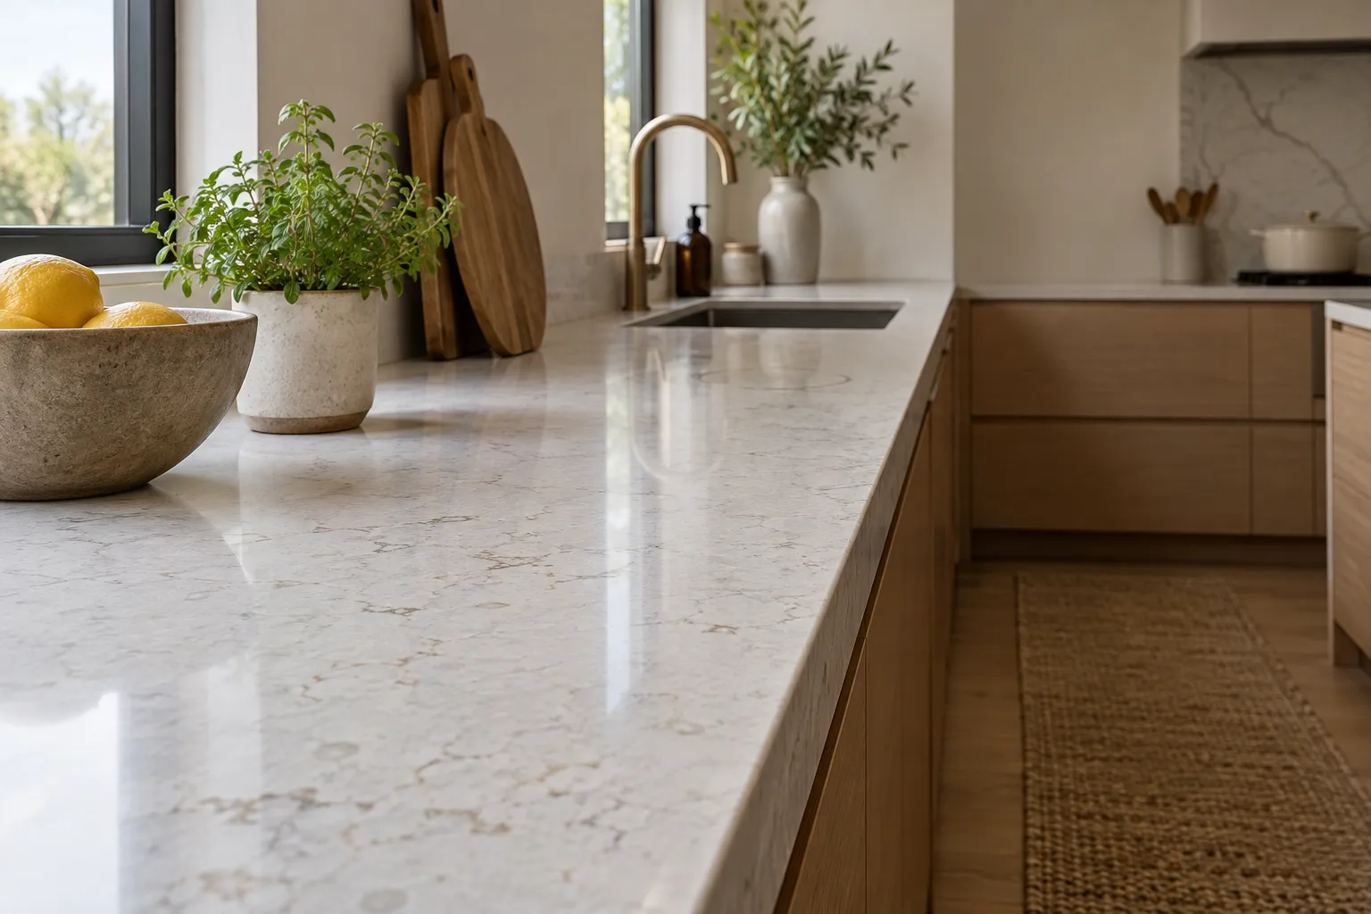
Start to finish
Nothing is cut until you have approved the slab and the seam layout.
We measure the cabinets, check them for level, look at the carry path in, and talk through material, edge and sink.
You choose the slab, and we show you where the seams and the veining will fall before anything is cut.
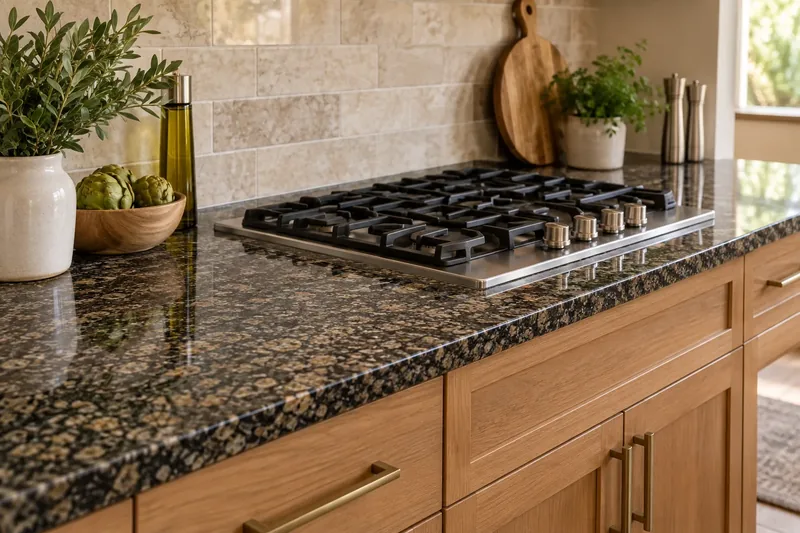
The stone is cut wet, edged and polished in the shop, with openings cut to the sink and cooktop you picked.
We carry it in, set it, seal natural stone that needs it, and walk the finished counters with you.
Also from our shop
Straight answers
No. We bid and work as the countertop subcontractor under the general contractor, or directly for an owner on a small build-out, and the prime contractor stays responsible for the building, the permit and the overall schedule.
Yes, the bid is priced from the drawings and finish schedule. Fabrication is not: final templates are taken on the set casework, because a top cut to scaled plans is a top that may not fit the room that got built.
A certificate of insurance and a W-9 go out with every commercial bid package, alongside the itemized pricing by room and surface. Shop drawings and material submittals follow after award, before anything is cut.
A licensed plumber. Plumbing is a separately licensed trade in North Carolina, so we set the sinks and cut the fixture holes, and the plumber on your job makes the water and drain connections once the tops are installed.
Yes. Installs can be phased room by room or scheduled outside business hours when the tenant has to stay open, and because stone is cut wet in the shop rather than on site, the dust stays out of the space. Say so in the bid request so it is priced.
The start date depends on the submittal turnaround and whether the specified slab is in stock, so it is written into the bid schedule after we see the finish schedule rather than promised here.
Terms follow the subcontract you issue. As a subcontractor we invoice the general contractor, or the owner on a direct job, against the schedule of values in that agreement.
Send it. A single break room or reception top is bid the same way as a full floor, from the drawings and the finish schedule, and the bid will say plainly whether the job fits our schedule.
We measure homes and businesses across Henderson County. Builders and businesses can send drawings for a bid.
Licensed, bonded & insured. Calls only, we do not receive text messages.