Skip to content
Call (828) 388-9209Licensed, bonded & insured

Kitchen Countertops, Measure to Final Walk

Henderson Custom Countertops is the trusted name for kitchen countertops in Hendersonville, NC, and across Henderson County, specializing in quartz, granite and quartzite kitchen tops. We offer undermount sink cutouts and cooktop openings sized to your appliances.

  • No-cost measure at your home
  • You approve the slab
  • Itemized written quote

Price my countertops

Or call (828) 388-9209. Calls only, we do not receive text messages.

About our kitchen countertop installation

Our team provides cabinet checks and on-site templating, delivering countertops that sit flat and meet the wall cleanly for both residential and commercial projects. The same crew that templates your kitchen returns to install it, and we lay out every seam on the slab you picked so you approve it before the saw touches stone.

From the 3/8-inch radius cut into each sink corner to the last bead of silicone along the backsplash, our team handles every detail. Serving Hendersonville, Laurel Park, Mills River and Fletcher, we book the measure at a time that suits your household and put the install date in writing on the estimate.

Why Henderson Custom Countertops

What You Can Hold Us To

Whoever measures your cabinets is the person accountable for the finished top.

On-site measureEvery wall and cabinet measured and checked for level before cutting
Your slabYou approve the exact slab and where each seam lands
Written scopeMaterial, edge, cutouts and backsplash listed line by line
Licensed, bonded & insuredProof of insurance on request; a COI and W-9 with every commercial bid

Decisions Before the Template

Four choices have to be settled before we template a kitchen in Henderson County: the sink, the faucet, the cooktop or range, and the edge. Each one changes a cut in the stone, and a cut cannot be moved once it is made. We ask for the models at the measure visit and hold the template until they are decided.

The sink

Pick undermount, drop-in or farmhouse, and have the actual sink or its spec sheet in the house on template day. An undermount bowl is mounted to the underside of the stone and sealed with a silicone-based sealant, so its outline is traced from the real bowl, never guessed. A drop-in sink hangs from its own rim, which hides the cut edge and changes the size of the opening.

The faucet

Tell us how many holes the faucet needs, and where a soap pump, side sprayer or filtered water tap should sit. A single-lever faucet needs one hole; a two-handle faucet needs three, spaced to that model. We drill them in the shop from your spec sheet.

The cooktop or range

A drop-in cooktop needs a cutout sized from the manufacturer's install sheet, with room to spare at every side. The MSI quartz installation guide asks for an extra 1/8 inch between a cooktop or sink and the edge of its cutout, to allow for expansion. A slide-in range needs the counter ends finished to its width instead of an opening.

The edge and the backsplash

Eased, bevel, bullnose and ogee profiles are cut along every exposed edge, so the profile is fixed before fabrication. So is the splash: a short stone splash comes from the same slab, while a tile or full-height splash is planned around the top.

Cabinets Checked and Shimmed First

Before any template is taken, we put a level on every cabinet run, because stone will not bend to follow a sag the way laminate once did. The MSI guide asks for cabinet tops that are flat and true to within 1/16 inch over 18 inches. Where a run falls short of that, we shim it and check it again before tracing a single edge.

New cabinets are the easier case: the cabinet installer sets them and we confirm them. Existing cabinets in an older in-town Hendersonville house, or in a golf villa near Etowah, are where we slow down. Floors settle over decades, a sink base that has taken years of small drips can go soft, and a wall that looks straight can bow along a long run.

  • Level and plane checked along the front and back of every run.
  • Shims set under low spots, then checked a second time.
  • Soft or water-stained sink bases flagged for repair before the template.
  • Seating overhangs checked for brackets or corbels, so an elbow on the edge cannot snap it.
  • Dishwasher and range gaps measured so the stone spans them without a joint in the middle.
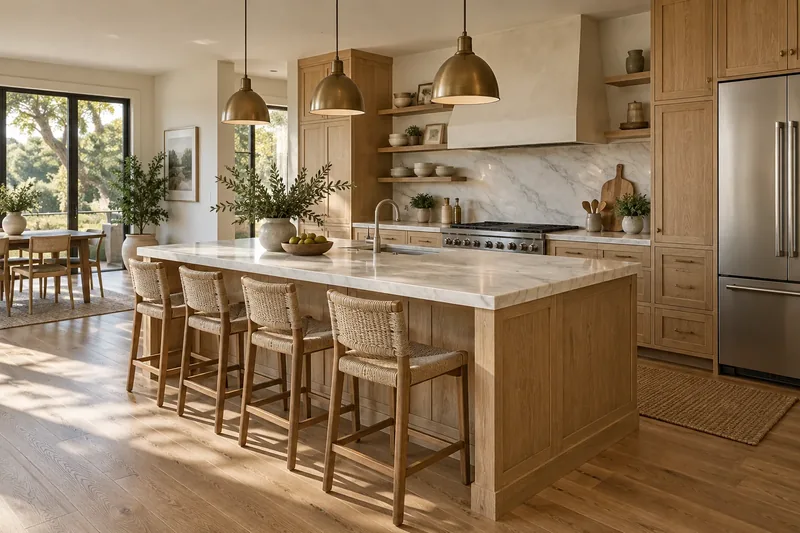
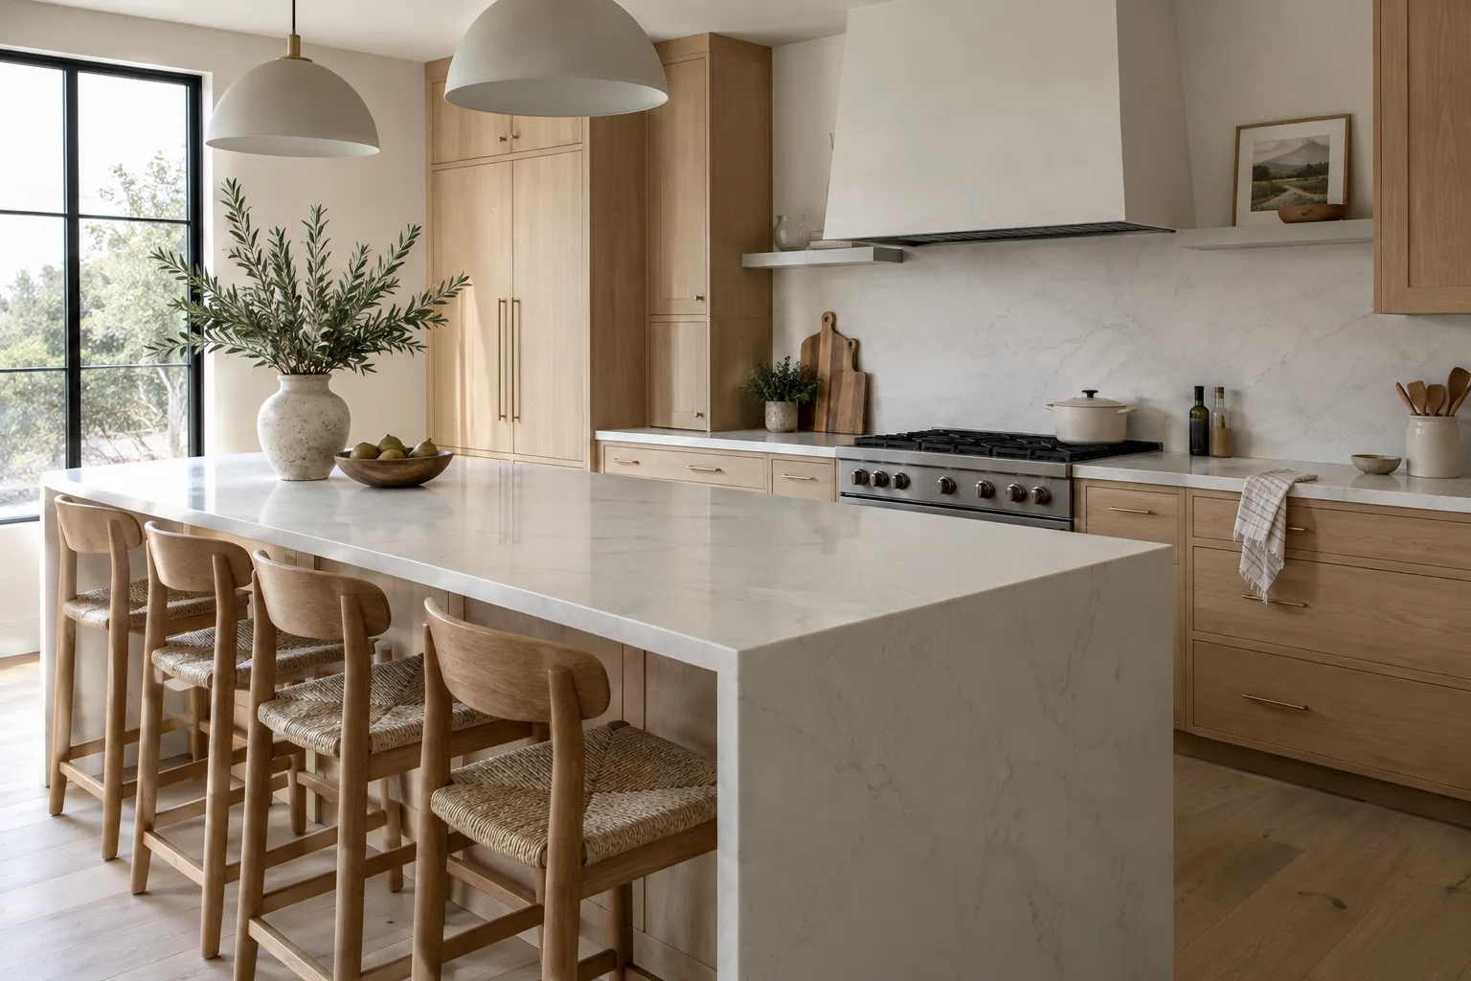
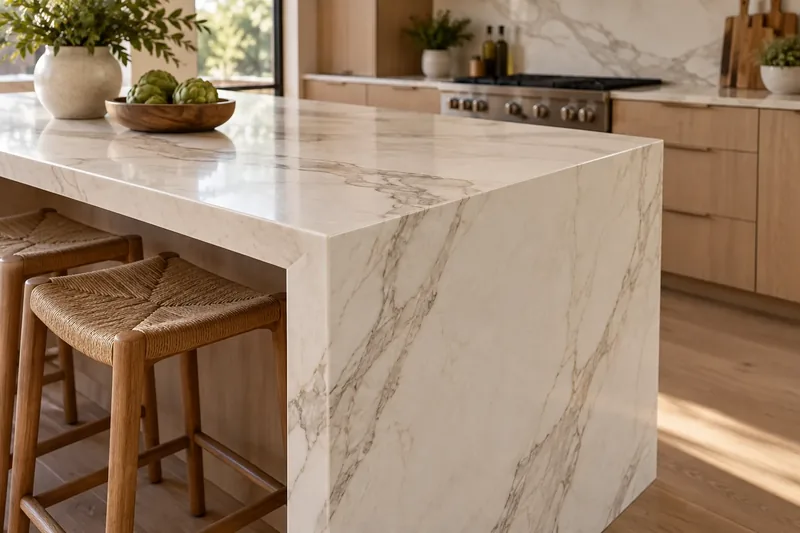
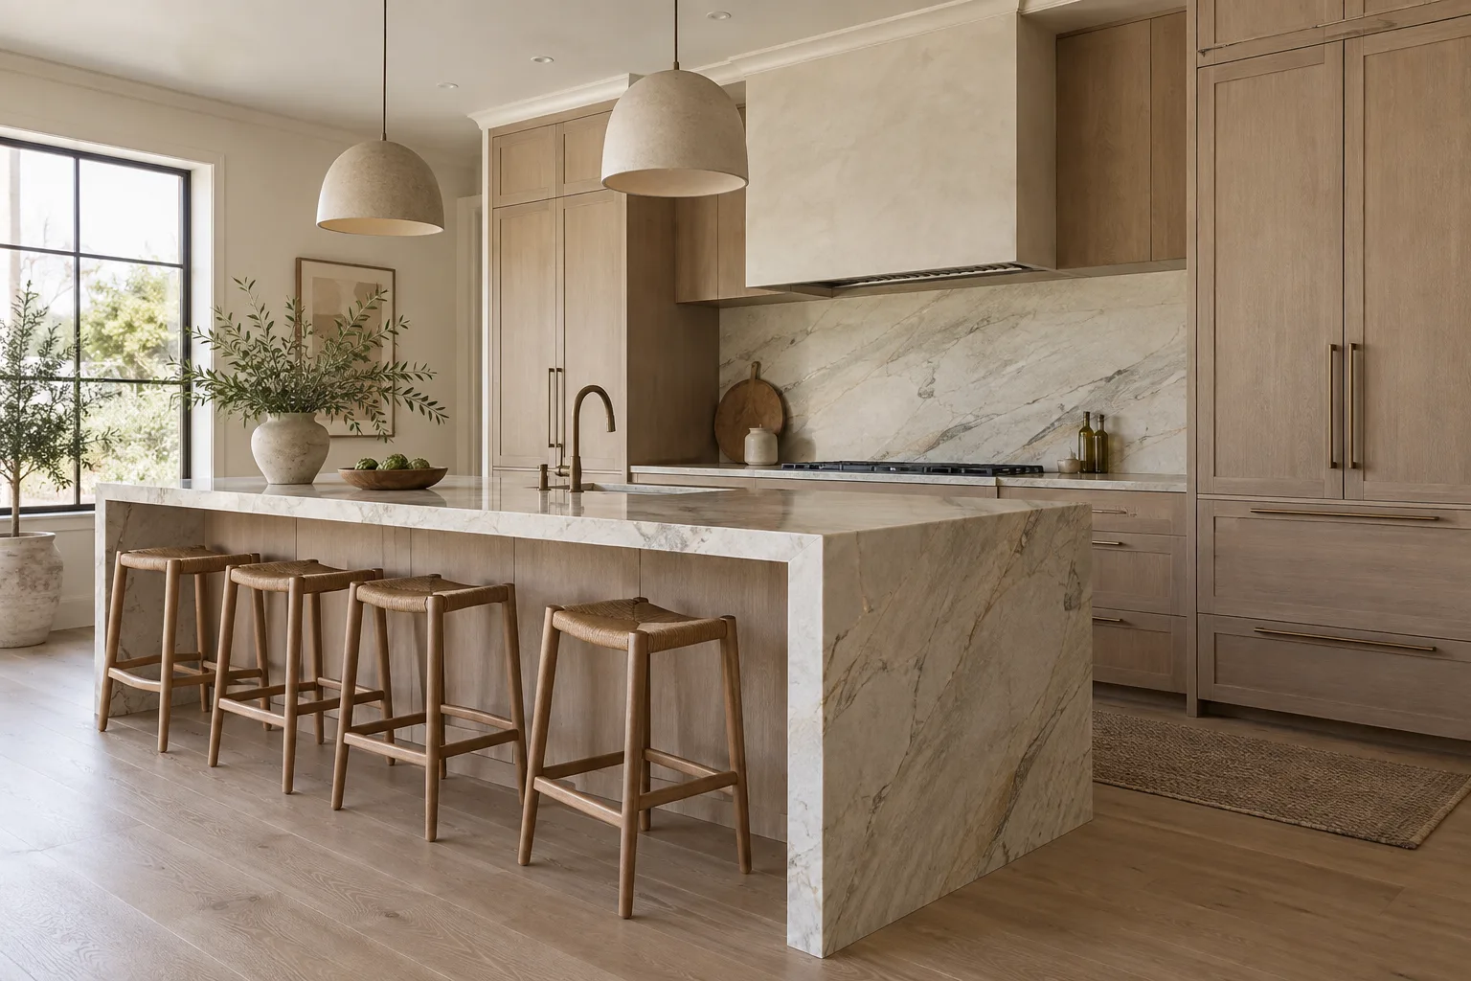
White oak kitchen with a heavily veined stone waterfall island, a matching full height backsplash and woven bar stools

Template Day in Your Kitchen

Template day is a short visit, and one adult who can make decisions needs to be home for it. We take the template on the finished cabinets, never from a drawing, so every wall that runs out of square is captured the way it really stands.

We mark where the sink centres on its base, where the faucet holes land, how far the top overhangs the doors, and where any seam falls. Every inside corner of a cutout is drawn with a curve; MSI calls for a radius of at least 3/8 inch on sink and cooktop corners, because a square inside corner is where stone cracks. Before we leave, you see the layout and sign off on it.

If you have not picked the stone yet, the template tells you how many slabs the kitchen needs. You then choose the actual slab at a stone supplier's yard, and we lay the template over it so the veining lands where you want it, not across the sink.

What New Kitchen Countertops Cost in Henderson County

A new quartz or granite top for a typical 30 to 40 square foot kitchen is estimated at roughly $2,500 to $6,000 installed in Henderson County, a range taken from our trade's ticket data rather than a quote for your house. Quartzite, marble and big islands push past it; a small galley sits near the bottom.

Square footage and slab count

Stone is bought by the slab, so a kitchen that spills a few feet onto a second slab pays for much of that second slab.

Material and grade

Entry granite and builder quartz sit low in the range; exotic quartzite and marble sit well above it.

Cutouts and edges

Each sink, cooktop and faucet hole is shop labour, and an ogee or mitered edge costs more per foot than an eased one.

Overhang support

A seating overhang deeper than the stone can carry alone needs steel brackets or corbels.

Getting to the kitchen

A steep drive on the climb above Laurel Park, a flight of stairs to a main-level kitchen, or a gated entry in Flat Rock that has to clear the crew adds time and hands.

These figures are estimates, they are subject to change with slab prices and site conditions, and the written quote you receive after the free measure visit sets the final price.

Install Day at Your House

On install day, the people who templated your kitchen carry the finished tops in, set them on the cabinets, and join the seams in place. Plan on the kitchen being out of use that day, with the counters, cabinet tops and the path from the door cleared before the crew arrives.

  • Arrival: we confirm the carry path, cover the floor along it, and check the cabinets one last time.
  • Dry fit: each piece goes down dry first to check it against the walls, then is fixed with silicone.
  • Seams: joined with colour-matched adhesive, levelled across the joint, and polished flush.
  • The sink: an undermount bowl is fixed to the underside and sealed; a drop-in sink is lowered into its opening.
  • Cleanup: offcuts, packing and dust leave with us.

All cutting is done wet in the shop. OSHA names stone countertop manufacturing among the sources of respirable crystalline silica exposure, which is why saw work stays at the shop and out of your kitchen. What we do not do is plumbing. Connecting a faucet, drain, disposal or dishwasher is a separately licensed trade in North Carolina, so a licensed plumber reconnects them once the top is down. We cut the holes and set the sink so the plumber walks in to a ready opening.

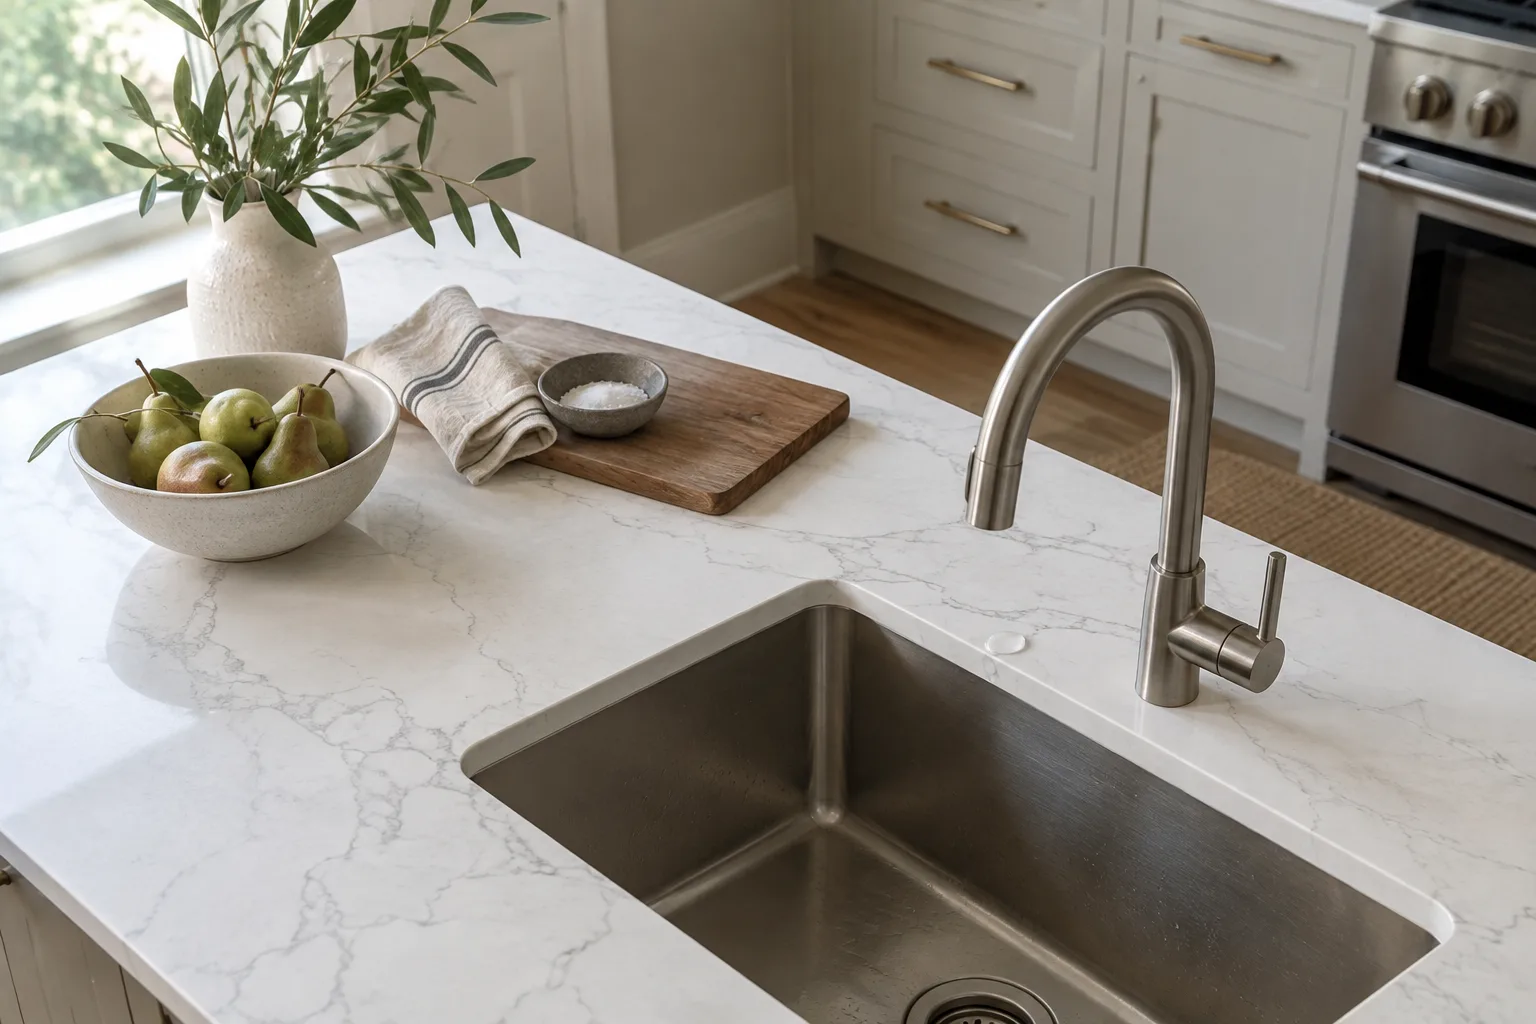
White quartz island with soft grey veining, a stainless undermount sink and a brushed nickel pull-down faucet

After the Install

Before we leave, we walk the kitchen with you: every seam, every edge, the reveal around the sink, and the joint at the wall. Anything you want looked at again is written down on the spot.

Natural stone is sealed before handover when the stone calls for it; engineered quartz needs no sealer. The silicone along the wall and around the sink needs time to set, and the installer tells you when the sink can take water, since that depends on the product used. The work carries a written warranty, and a copy stays with you.

If a bathroom vanity or a second kitchen on a porch is next on your list, mention it at the walk. One measure visit can cover more than one room.

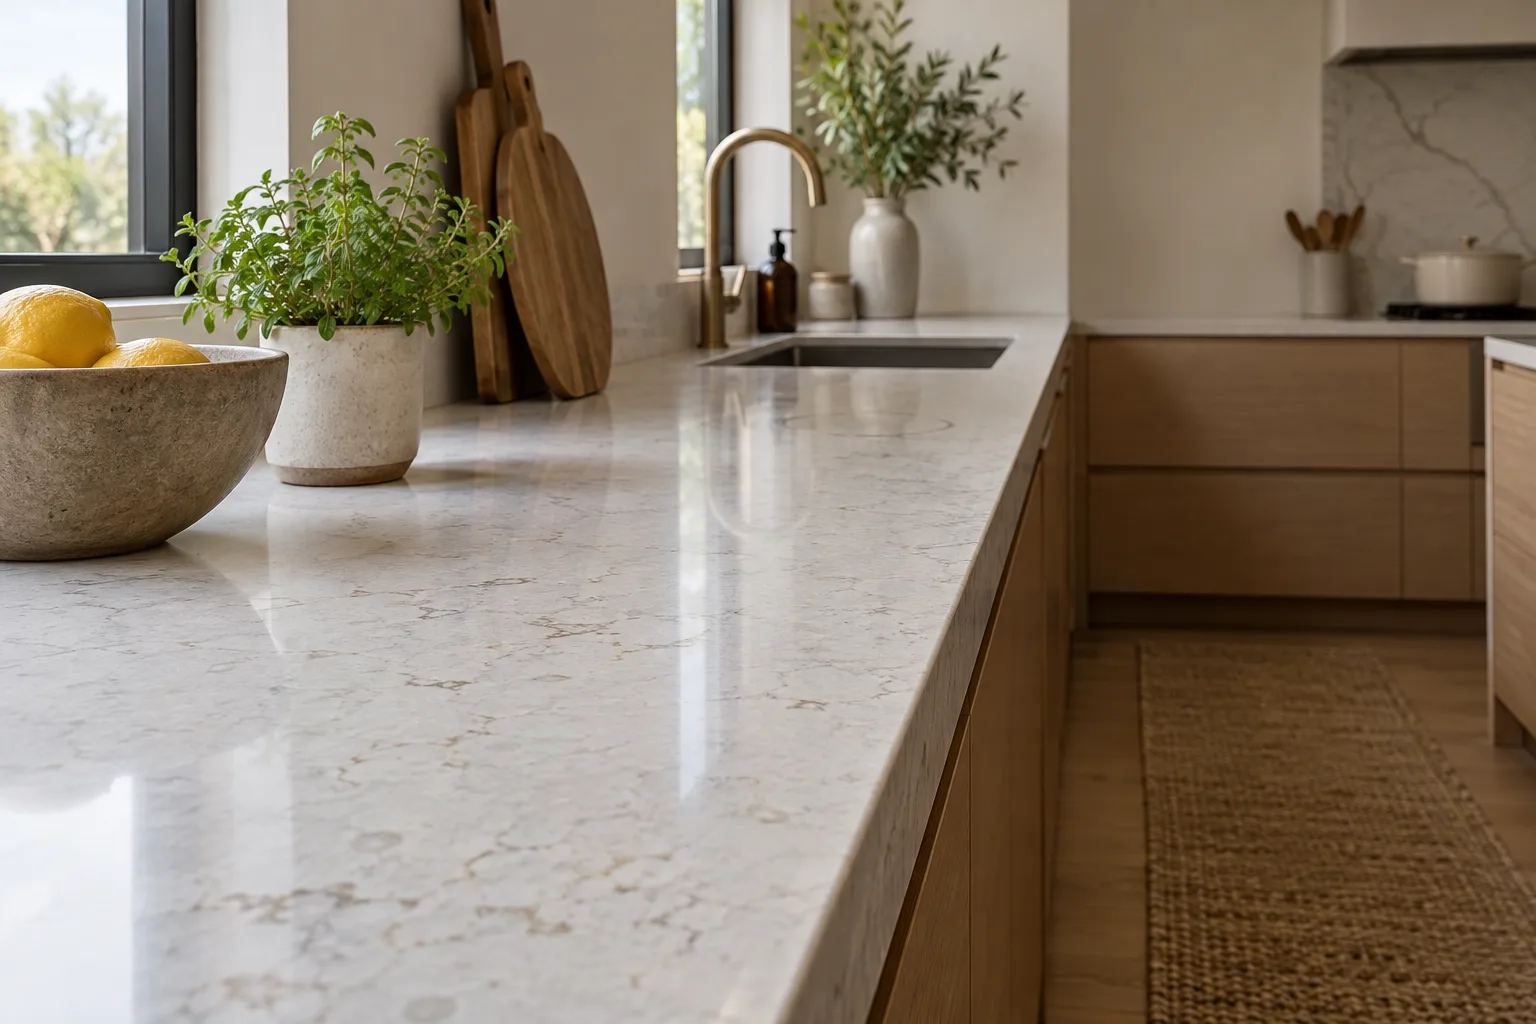
Polished white quartz run photographed along its squared edge, with an undermount sink and white oak flat panel cabinets

Stone, Edges and Finishes

Start to finish

From Measure to Finished Counters

Nothing is cut until you have approved the slab and the seam layout.

  1. Site visit

    We measure the cabinets, check them for level, look at the carry path in, and talk through material, edge and sink.

  2. Slab and layout

    You choose the slab, and we show you where the seams and the veining will fall before anything is cut.

  3. Fabrication

    The stone is cut wet, edged and polished in the shop, with openings cut to the sink and cooktop you picked.

  4. The install

    We carry it in, set it, seal natural stone that needs it, and walk the finished counters with you.

Straight answers

Kitchen Countertop Installation: Questions We Hear

How early do I need to choose my sink and faucet?

Before the template visit. We template around the actual sink or its spec sheet and the faucet's hole count, so a change afterwards means a new cut or a new top. If you are still shopping, book the measure anyway; the template simply waits until the models are set.

Do I need to be home on template day and install day?

Yes on template day, because the layout and seam positions are signed off on the spot. On install day an adult should be there at the start and for the final walk; in between, the crew works from the layout you approved.

Can new countertops go on my existing kitchen cabinets?

Usually, if the boxes are sound and can be levelled. We check every run at the measure, and a soft sink base or a sagging run is flagged and fixed before we template, because stone cannot bridge a dip the way a thinner top can.

Who reconnects the faucet and dishwasher?

A licensed plumber. Plumbing connections are licensed work in North Carolina, so we set the sink and drill the holes, and the plumber hooks up the water, the drain and the dishwasher after the stone is set.

How much does a new kitchen countertop cost?

Most 30 to 40 square foot quartz or granite kitchens are estimated at roughly $2,500 to $6,000 installed, before premium stone, large islands or difficult access. The final figure is whatever the written quote says once we have measured your kitchen.

How is the install date set?

At the measure. Slab availability and your appliance decisions decide it, so we set the date then and write it on the estimate rather than promise a turnaround on this page.

Will I see a seam in my new countertop?

On a long run or an L-shaped kitchen, usually one or two. We place them where the slab and the cabinets allow, show you the positions on template day, and polish each joint flush with colour-matched adhesive.

Do you install kitchens in Flat Rock, Laurel Park and the rest of the county?

Yes. We measure and install across Henderson County, including Hendersonville, Flat Rock, Laurel Park, Mills River, Fletcher and Etowah. Steep drives and gated entries are planned at the measure so install day runs to plan.

No-cost site visit

Ready to Talk About Kitchen Countertop Installation?

We measure homes and businesses across Henderson County. Builders and businesses can send drawings for a bid.

Call (828) 388-9209

Licensed, bonded & insured. Calls only, we do not receive text messages.

Call (828) 388-9209Licensed, bonded & insured