Fewer openings, cleaner slab
Some owners want as few cuts in the stone as possible. Moving or combining outlets is a wiring decision for your electrician under the code edition your inspector enforces; we cut to the layout they approve.

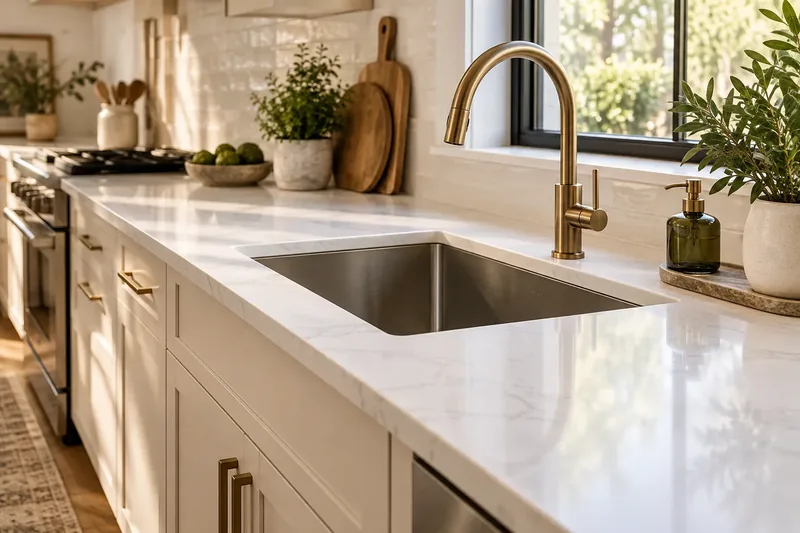
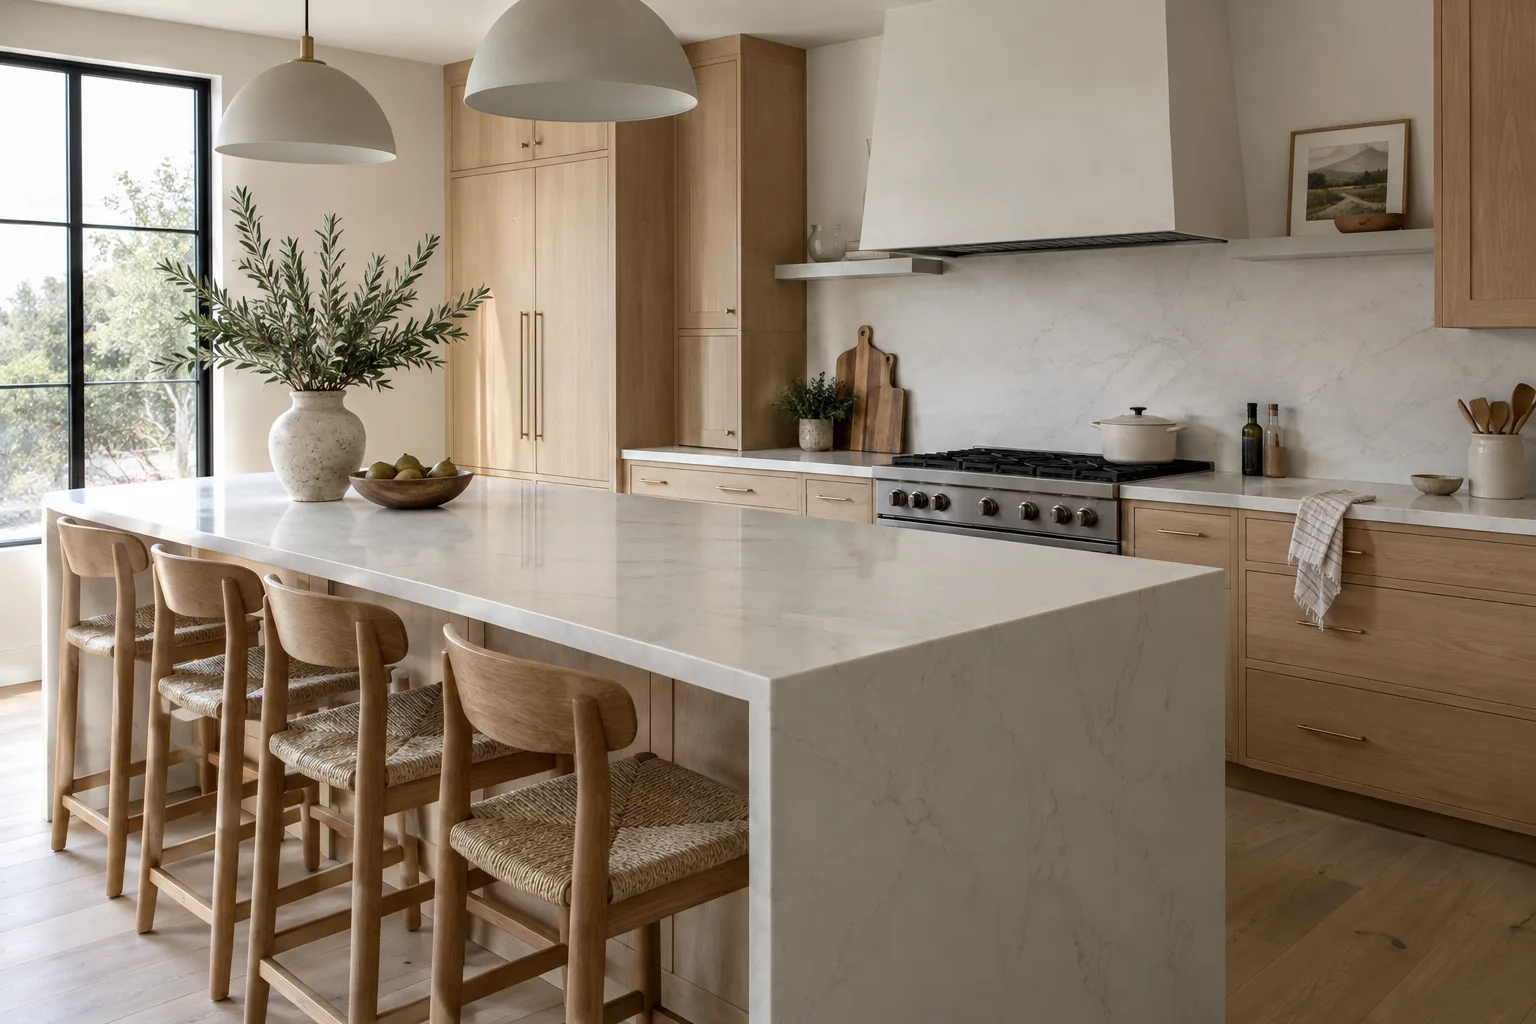
Henderson Custom Countertops is Henderson County's trusted specialist in full-height slab backsplashes in Hendersonville, NC, specializing in outlet cutouts, window returns and vein-matched hood walls. We offer quartzite and marble countertops that continue up the wall, and matching stone ledges behind the range.
Our team provides templating in place for every switch and sill, delivering a wall that belongs to the countertop below it, for both residential and commercial projects. We template the wall pieces only after the counters are set, and every opening is cut wet in our shop rather than in your home, where the dust would follow.
From an outlet opening measured off the wall itself to a hood wall finished in one bookmatched pair, our team handles every detail. Serving Hendersonville, Flat Rock, Mills River and Etowah, we fit slab walls to the kitchens being remodelled across the county, old walls and new.
Why Henderson Custom Countertops
Whoever measures your cabinets is the person accountable for the finished top.
Outlet and switch openings in a slab backsplash are templated in place, on the wall, once the counters are installed. The National Electrical Code decides how many there are: along a kitchen counter wall, receptacles must be spaced so no point on the wall line is more than 24 inches from one, and each sits on or above the counter, no higher than 20 inches. Running stone to the ceiling does not change those rules, so every box behind the slab becomes an opening in the slab. Your electrician switches off the circuits and pulls the devices before we template. We record each box from the wall rather than from a drawing, since a plan that is slightly off produces an opening that misses its box. After the stone is set, the electrician reinstalls the devices so the cover plates sit on the stone face.
Some owners want as few cuts in the stone as possible. Moving or combining outlets is a wiring decision for your electrician under the code edition your inspector enforces; we cut to the layout they approve.
A row of switches beside a window or a door frame is templated as one opening or several, depending on how close the boxes sit to each other and to the slab edge.
Wires for lights under the upper cabinets pass behind the top edge of the slab, so the electrician runs them before we template.
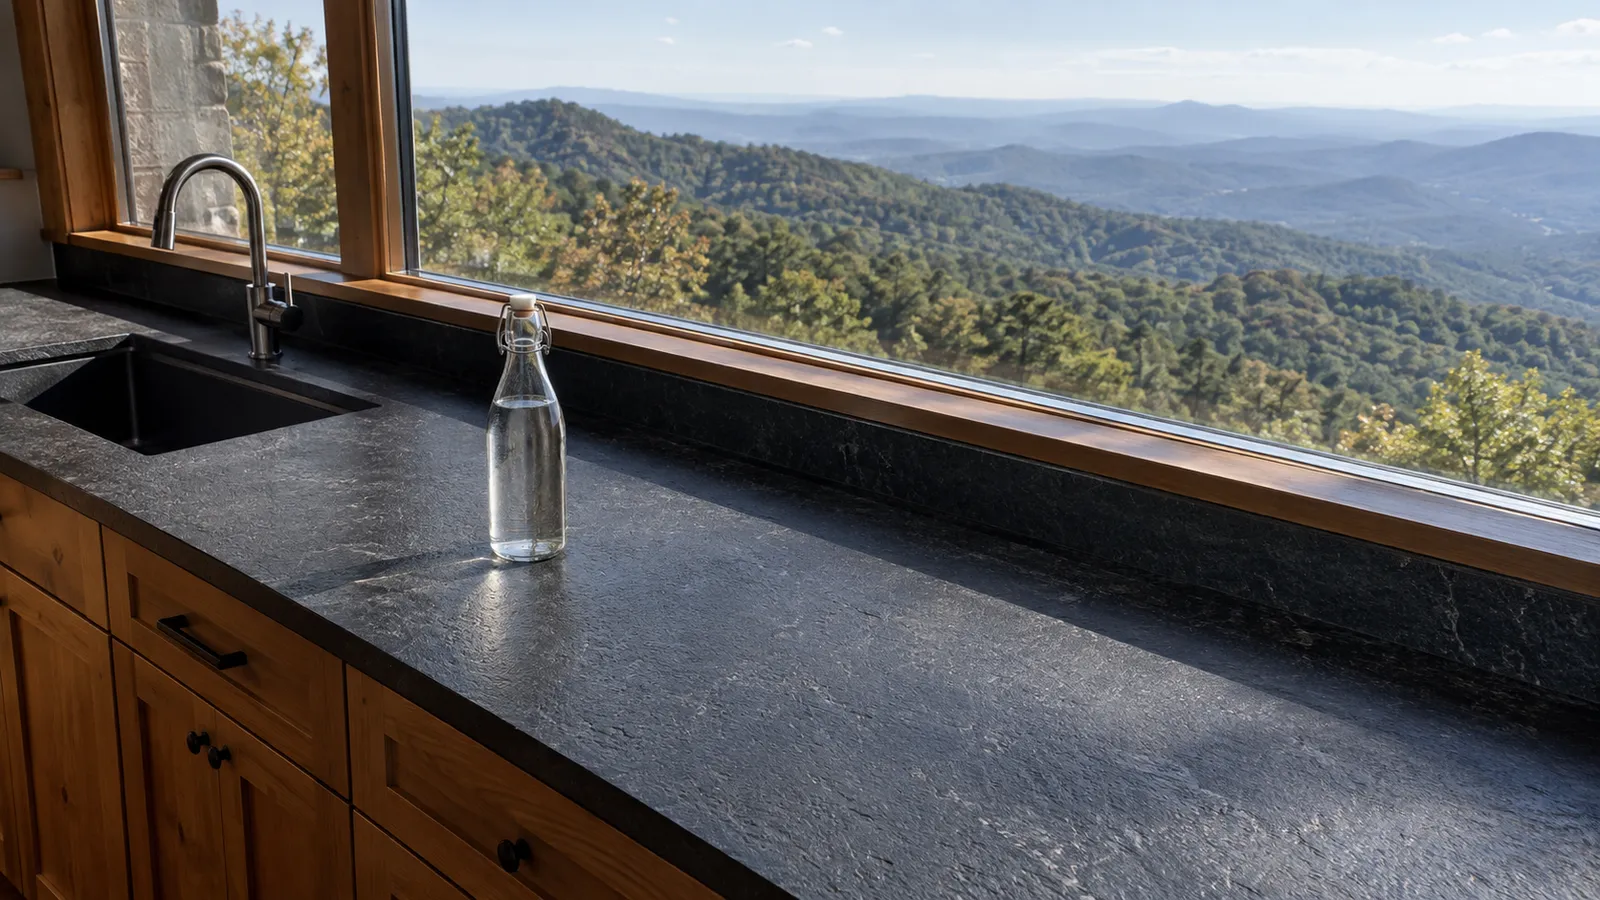
Window returns and sills can be cut from the same slab as the backsplash, so the stone wraps into the window opening with the same color and vein. We template the jambs and the sill of the window over the sink as separate pieces, and they are drawn on the slab next to the wall piece they meet. The hood wall is the showpiece. A kitchen hood, as Wikipedia describes it, hangs over the cooktop and pulls grease and steam out of the air, and the stone behind it takes the most splatter and wiping in the room. Many owners choose this one wall for a bookmatched pair: two surfaces cut so the pattern mirrors across the center line, like an open book.
The side jambs of a window, lined in stone, so the slab turns into the opening instead of stopping at the trim.
A deeper stone ledge at the bottom of the window, cut from the same slab and polished on its front edge.
A single sheet or a bookmatched pair behind the range, cut around the hood's mounting and duct.
A narrow stone shelf behind the cooktop for oil and salt, cut from the same slab as the wall.
A full-height slab backsplash is typically estimated to add roughly $2,000 to $8,000 to a countertop job in Henderson County, with wall area, slab count and the number of openings moving it most. That range is from our trade ticket bank; the written quote comes from your walls.
These are estimates and they can change with slab prices and what we find behind old tile; the final price is the one in the written quote after we measure the walls, and it mostly follows slab count, openings and the stone.
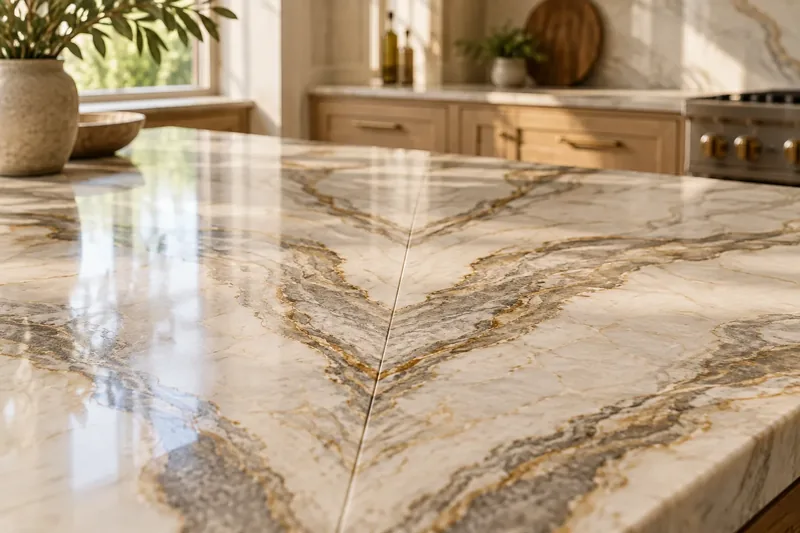
Continuing the vein from counter to wall needs the slab laid out for it before anything is cut. The strip of counter that meets the wall and the wall piece above it are drawn on the same slab, touching, so a vein leaving the back edge of the counter picks up at the bottom of the wall.
That layout happens on the actual slab at the supplier's yard, with the templates in hand, because every natural slab is patterned differently. Quartzite and marble, the stones most often chosen for a full-height wall, are where it matters most; a quiet quartz gives more freedom because its pattern repeats.
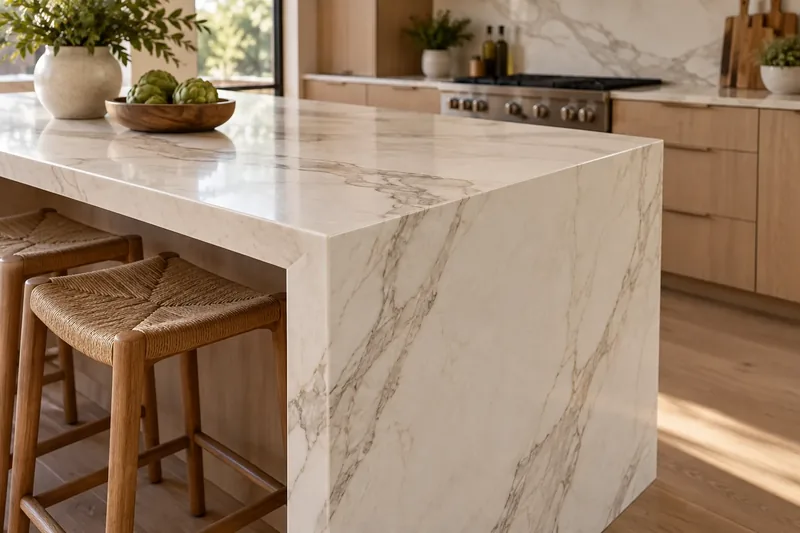
Slab has no grout lines, so there is nothing to scrub behind the range, and it lets one stone carry from counter to ceiling. Tile, which Wikipedia describes as thin pieces of ceramic, stone, glass or metal set in an array, is the usual backsplash and costs less, and a single cracked tile can be swapped out where a cracked slab piece cannot.
The stone itself is the point of the kitchen, you want the counter and wall to read as one surface, and you would rather wipe a wall than clean grout.
The budget is going into the counters, the wall has many openings, or you want pattern and color that the counter does not carry.
Porcelain, a vitrified ceramic that absorbs under half a percent of water, comes in large slabs too, and makes a lighter-looking full-height wall.
The houses set the job. Walls in Hendersonville's older bungalows and revival homes are rarely flat or square, so slab pieces are scribed to the wall rather than assumed straight. Estate kitchens in Flat Rock often have tall ceilings and a range wall that suits a bookmatched pair. In new custom homes around Mills River, an electrician can place boxes with the slab in mind before the drywall goes up. In Etowah, a slab wall often joins a counter replacement in a home from the 1980s or 1990s.
Call to book a free measure. Have your electrician's name handy, and we will map every opening, sill and seam at the visit.
Start to finish
Nothing is cut until you have approved the slab and the seam layout.
We measure the cabinets, check them for level, look at the carry path in, and talk through material, edge and sink.
You choose the slab, and we show you where the seams and the veining will fall before anything is cut.
The stone is cut wet, edged and polished in the shop, with openings cut to the sink and cooktop you picked.
We carry it in, set it, seal natural stone that needs it, and walk the finished counters with you.
Straight answers
Yes. The electrician removes the devices before we template and puts them back once the stone is on. We cut the openings; we do not do electrical work.
Seldom, if the counters are natural stone, since no two slabs match. A slab wall is best cut from the same slab as new counters, or chosen as a deliberate contrast.
It is typically estimated to add roughly $2,000 to $8,000 to the countertop job, depending on wall area, slabs and openings. Your written quote after measuring settles the real number.
Yes. The jambs and the sill can be cut from the same slab as the wall, so the stone turns into the window with the same pattern.
We place them at cabinet lines, window edges or corners where possible, and you approve the positions on the slab before we cut.
Yes. Many owners put slab on the hood wall only and tile or paint elsewhere. It uses less stone and still gives the kitchen its focal point.
We can remove it as part of the job, priced as its own line. Any wall repair it uncovers is looked at before the templates are made.
Yes, across Henderson County, including Flat Rock, Laurel Park, Mills River, Fletcher and Etowah.
We measure homes and businesses across Henderson County. Builders and businesses can send drawings for a bid.
Licensed, bonded & insured. Calls only, we do not receive text messages.